Proposed Build in Scenic Hills Subdivision! Choose from any of Oak Ridge Homes' Floor Plans. Situated on a spacious .79-acre lot this new construction opportunity offers peaceful views while still being conveniently close to local amenities and easy access to I-94--perfect for commuters. The featured home is the Monroe Plan by Oak Ridge Homes, a thoughtfully designed 2-story with over 2,000 sq ft of living space. This layout includes 3 bedrooms with the option of a 4th, 2.5 baths, an open and inviting kitchen, a dedicated den/office, dining area, living room filled with natural light, and a 2 car garage. A full basement gives even more opportunity for added living space! High-quality finishes throughout give the home an elevated feel from top to bottom. Build this home or any of Oak Ridge Homes other plans from the ground up and customize finishes, layout details, and selections to match your style! *Photos are of a previously built model and may depict different finishes or upgrades
Active
Price cut: $413K (7/9)
$433,025
0 Scenic Hills Dr, Jackson, MI 49201
4beds
2,180sqft
:
Get pre-qualified$3,371/mo
Single Family Residence
Built in 2026
0.79 Acres Lot
$-- Zestimate®
$199/sqft
$33/mo HOA
What's special
High-quality finishes throughoutOpen and inviting kitchenDining areaPeaceful views
- 43 days |
- 210 |
- 14 |
Zillow last checked:
Listing updated:
Listed by:
Logan Burns 517-745-4548,
Century 21 Affiliated - Jackson 517-888-0050
Source: MichRIC,MLS#: 26028368
Facts & features
Interior
Bedrooms & bathrooms
- Bedrooms: 4
- Bathrooms: 3
- Full bathrooms: 2
- 1/2 bathrooms: 1
Heating
- Forced Air
Cooling
- Central Air
Appliances
- Included: Dishwasher, Microwave
- Laundry: Laundry Room, Upper Level
Features
- Flooring: Carpet, Laminate, Vinyl
- Windows: Screens
- Basement: Full
- Has fireplace: No
Interior area
- Total structure area: 2,180
- Total interior livable area: 2,180 sqft
- Finished area below ground: 0
Property
Parking
- Total spaces: 2
- Parking features: Attached, Garage Door Opener
- Garage spaces: 2
Features
- Stories: 2
Lot
- Size: 0.79 Acres
- Dimensions: 102 x 184 x 55 x 252 x 194
Details
- Parcel number: 000092915100118
Construction
Type & style
- Home type: SingleFamily
- Architectural style: Other
- Property subtype: Single Family Residence
Materials
- Brick, Vinyl Siding
- Roof: Asphalt,Shingle
Condition
- New Construction
- New construction: Yes
- Year built: 2026
Details
- Builder name: Oak Ridge Homes
Utilities & green energy
- Sewer: Septic Tank
- Water: Well
- Utilities for property: Natural Gas Available, Electricity Available
Community & HOA
Community
- Security: Carbon Monoxide Detector(s), Smoke Detector(s)
- Subdivision: Scenic Hills
HOA
- Has HOA: Yes
- Services included: Other
- HOA fee: $400 annually
Location
- Region: Jackson
Financial & listing details
- Price per square foot: $199/sqft
- Tax assessed value: $4,275
- Date on market: 6/10/2026
- Listing terms: Cash,FHA,VA Loan,Conventional
- Electric utility on property: Yes
- Road surface type: Paved
Estimated market value
Not available
Estimated sales range
Not available
$2,487/mo
Price history
| Date | Event | Price |
|---|---|---|
| 7/9/2026 | Price change | $20,000-95.4%$9/sqft |
Source:  MichRIC #26034750 Report a problem MichRIC #26034750 Report a problem | ||
| 6/10/2026 | Price change | $433,025-13.4%$199/sqft |
Source: MichRIC #26028368 Report a problem | ||
| 4/29/2026 | Price change | $499,938+2412.3%$229/sqft |
Source: MichRIC #26018511 Report a problem | ||
| 10/28/2024 | Listed for sale | $19,900$9/sqft |
Source:  MiRealSource #50159525 Report a problem MiRealSource #50159525 Report a problem | ||
Public tax history
Tax history is unavailable.
Monthly payment
Est. payment
Payment breakdown
Explore the cost of this home by adjusting the details. Changes won't be saved.Climate risks
Neighborhood: 49201
Nearby schools
GreatSchools rating
- 4/10East Jackson ElementaryGrades: K-6Distance: 3.2 mi
- 3/10East Jackson High SchoolGrades: 7-12Distance: 1 mi
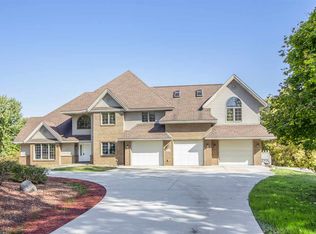
- $619,6004 bd4 ba3.9k sqft2028 Scenic Hills Dr, Jackson, MI 49201Off Market
- $15,1121.25 AcresScenic Hills Dr, Jackson, MI 49201Off Market
- $9,000-- bd-- ba-- sqftScenic Hills Dr, Jackson, MI 49201Sold
- $24,830-- bd-- ba-- sqftScenic Hills Dr, Jackson, MI 49201Off Market
- $40,554-- bd-- ba-- sqftScenic Hills Dr, Jackson, MI 49201Off Market
- $21,394-- bd-- ba-- sqftScenic Hills Dr, Jackson, MI 49201Off Market
- $32,692-- bd-- ba-- sqftScenic Hills Dr, Jackson, MI 49201Off Market
- $31,450-- bd-- ba-- sqftScenic Hills Dr, Jackson, MI 49201Off Market
A local agent can set up tours, give advice and negotiate with sellers.
A local lender can help you make sure your offer is ready when you are.
Similar homes
- from $431,2854 bd3 ba2.5k sqftWellington Plan, Aviara Oaks, Jackson, MI 49201New Construction
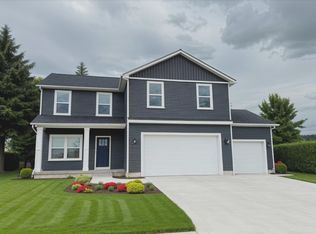 Oak Ridge Homes
 - $439,9004 bd3 ba1.9k sqft9 Aviara Oaks Pkwy, Jackson, MI 49201New Construction

 MLS ID #26027749, Pure Michigan Realty Group, Century 21 Affiliated - Jackson. MichRIC
 - $434,9003 bd4 ba2.3k sqft6640 Wolf Lake Rd, Jackson, MI 49201For Sale
 MLS ID #26035083, EDWARD J KERLEY, Exit Realty 1st LLC. MichRIC
 - $475,0003 bd2 ba1.3k sqft0 Mystic Ln #50, Jackson, MI 49201New Construction
 MLS ID #26027032, Michael Penn, Real Estate One Inc. MichRIC
 - $473,8504 bd3 ba2.2k sqft0 Silkworth Blvd, Jackson, MI 49201New ConstructionMLS ID #26010157, Logan Everett, Century 21 Affiliated - Jackson. MichRIC
- $388,0293 bd3 ba1.7k sqft0 Emerald Dr, Jackson, MI 49201New ConstructionMLS ID #25050381, Logan Everett, Century 21 Affiliated - Jackson. MichRIC
- from $393,3603 bd3 ba1.9k sqftMontana Plan, Aviara Oaks, Jackson, MI 49201New ConstructionOak Ridge Homes
- from $456,9104 bd3 ba2.2k sqftSpringfield Plan, Aviara Oaks, Jackson, MI 49201New ConstructionOak Ridge Homes
- from $390,2853 bd3 ba1.9k sqftPinecrest Plan, Aviara Oaks, Jackson, MI 49201New ConstructionOak Ridge Homes
- $399,9003 bd3 ba2.3k sqft11501 Warrior Trl, Grass Lake, MI 49240For SaleMLS ID #26029950, Jill Kleine, The Charles Reinhart Company. MichRIC
- from $410,7854 bd3 ba1.9k sqftBradford Plan, Aviara Oaks, Jackson, MI 49201New ConstructionOak Ridge Homes
- from $389,2603 bd3 ba1.9k sqftBriarfield Plan, Aviara Oaks, Jackson, MI 49201New ConstructionOak Ridge Homes
- from $384,4004 bd2 ba1.7k sqftThe Huron Plan, Rolling Oaks, Jackson, MI 49201New ConstructionDJW Homes
- from $404,2003 bd2 ba1.6k sqftThe Harrison Plan, Rolling Oaks, Jackson, MI 49201New ConstructionDJW Homes
- from $435,9504 bd3 ba2.2k sqftSpringfield Plan, Pinewood Estates, Grass Lake, MI 49240New ConstructionOak Ridge Homes
- $399,9003 bd3 ba1.7k sqft19 Pinewood Dr, Grass Lake, MI 49240New ConstructionMLS ID #26027416, Pure Michigan Realty Group, Century 21 Affiliated - Jackson. MichRIC
- from $340,5004 bd3 ba1.7k sqftThe Dover Plan, Rolling Oaks, Jackson, MI 49201New ConstructionDJW Homes
- $484,9004 bd3 ba2.1k sqft10577 Keane Dr, Grass Lake, MI 49240For SaleMLS ID #26019897, DAVID M. ALLARD, Sproat Realty Professionals. MichRIC
- from $410,3254 bd3 ba2.5k sqftWellington Plan, Pinewood Estates, Grass Lake, MI 49240New ConstructionOak Ridge Homes
- $629,9004 bd3 ba2.9k sqft6803 Napoleon Rd, Jackson, MI 49201For Sale
 MLS ID #20251045555, Starbrina Smith, EXP Realty Main. Realcomp II
