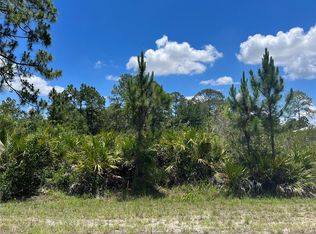
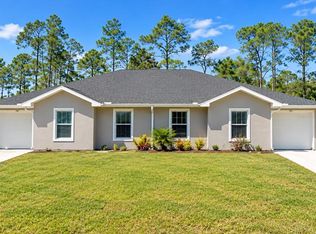
Quality Finishes, Privacy & Space come with this 2020 Custom built 3 Bedroom 2 Bath 2 Car Garage! You're sure to enjoy this rural Alva setting known for its peaceful setting, generous lot sizes and desirable location. This like-new home offers quality CBS construction, impact window/doors, a Great-room design, with split floor plan on a quiet dead-end street. Some interior features include vaulted ceilings, over 1574 sq ft of living space ideal for everyday living or the avid entertainer. The well appointed kitchen features granite countertops, bar seating, added cabinet space, a pantry, tile flooring, and full upgraded Stainless kitchen appliance package. Other features include an open covered front porch, an oversized rear screened lanai with open patio, perfect for enjoying the sought after Florida sunsets or enjoyable family gatherings. The split layout provides privacy, with a spacious master suite that includes a large walk-in closet, dual sinks, a custom floor-to-ceiling tiled shower with glass-door enclosure. Hurricane-impact doors and windows provide added safety and peace of mind. The recently added 24' X 35' steel building with dual roll up doors and paved driveway and a secure workshop area. Also, included is a 10' X 12' Storage Shed for all the lawn care equipment or extra storage. Alva is a rural community that continues to grow in popularity with convenient access to The Fort Myers Downtown District, the Caloosahatchee River & Regional Park all while maintaining the quiet country lifestyle many are searching for. Easy access to SR 80, just minutes to Fort Myers shopping, dining, schools and 45 minutes to our famous Gulf beaches. This home offers the perfect combination of newer construction, ample acreage, privacy, and peace of mind. No HOA & No Flood Zone here. Make your appointment today!
Contingent financing
$399,000
2116 Scott Ave, Alva, FL 33920
3beds
1,572sqft
Single Family Residence
Built in 2020
0.5 Acres Lot
$-- Zestimate®
$254/sqft
$-- HOA
What's special
Secure workshop areaAmple acreageGranite countertopsGenerous lot sizesSpacious master suiteOpen covered front porchVaulted ceilings
- 5 days
- 173
- 19
Zillow last checked:
Listing updated:
Listed by:
Yvonne Doll 239-564-2829,
Riverside Real Estate Inc
Source: Florida Gulf Coast MLS,MLS#: 2026041807 Originating MLS: Florida Gulf Coast
Originating MLS: Florida Gulf CoastFacts & features
Interior
Bedrooms & bathrooms
- Bedrooms: 3
- Bathrooms: 2
- Full bathrooms: 2
Rooms
- Room types: Screened Porch, Workshop
Primary bedroom
- Description: Master Bedroom
- Dimensions: 13.00 x 14.00
Bedroom
- Description: Bedroom
- Dimensions: 10.00 x 12.00
Bedroom
- Description: Bedroom
- Dimensions: 11.00 x 12.00
Garage
- Description: Garage
- Dimensions: 21.00 x 21.00
Heating
- Central, Electric
Cooling
- Central Air, Ceiling Fan(s), Electric
Appliances
- Included: Dryer, Dishwasher, Disposal, Ice Maker, Microwave, Range, Refrigerator, RefrigeratorWithIce Maker, Water Purifier, Washer
- Laundry: Washer Hookup, Dryer Hookup, Inside
Features
- Breakfast Bar, Bedroom on Main Level, Dual Sinks, Kitchen Island, Living/Dining Room, Pantry, Shower Only, Separate Shower, Cable TV, Vaulted Ceiling(s), Split Bedrooms, Workshop, Screened Porch, Workshop
- Flooring: Laminate, Tile
- Windows: Impact Glass
Interior area
- Total structure area: 2,005
- Total interior livable area: 1,572 sqft
Video & virtual tour
Property
Parking
- Total spaces: 4
- Parking features: Attached, Driveway, Garage, Paved, Two Spaces, Detached Carport, Garage Door Opener
- Attached garage spaces: 2
- Carport spaces: 2
- Covered spaces: 4
- Has uncovered spaces: Yes
Features
- Stories: 1
- Patio & porch: Lanai, Open, Patio, Porch, Screened
- Exterior features: Security/High Impact Doors, Patio, Room For Pool
- Has view: Yes
- View description: Landscaped, Trees/Woods
- Waterfront features: None
Lot
- Size: 0.5 Acres
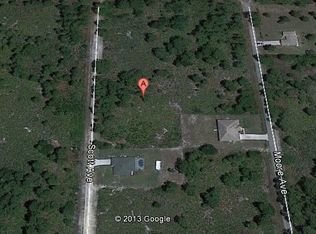
- Dimensions: 104 x 208 x 104 x 208
- Features: Oversized Lot, Other, Dead End
Details
- Additional structures: Outbuilding
- Parcel number: 014427L405020.0040
- Lease amount: $0
- Zoning description: RS-1
Construction
Type & style
- Home type: SingleFamily
- Architectural style: Ranch,One Story
- Property subtype: Single Family Residence
Materials
- Block, Concrete, Stucco
- Roof: Shingle
Condition
- Resale
- Year built: 2020
Utilities & green energy
- Sewer: Septic Tank
- Water: Well
- Utilities for property: Cable Available, High Speed Internet Available
Community & HOA
Community
- Features: Non-Gated
- Security: Security System Owned, Secured Garage/Parking, Security System, Smoke Detector(s)
- Condo and coop fee: $0
- Membership fee: $0
- Subdivision: LEHIGH ACRES
HOA
- Has HOA: No
- Amenities included: None
- Services included: None
Location
- Region: Alva
Financial & listing details
- Price per square foot: $254/sqft
- Tax assessed value: $293,109
- Annual tax amount: $3,942
- Date on market: 10/6/2026
- Cumulative days on market: 5 days
- Listing terms: All Financing Considered,Cash,FHA,VA Loan
- Ownership: Single Family
- Contingency: Financing
- Road surface type: Paved
Estimated market value
Not available
Estimated sales range
Not available
Not available
Price history
| Date | Event | Price |
|---|---|---|
| 10/8/2026 | Pending sale | $399,000$254/sqft |
Source:  Florida Gulf Coast MLS #2026041807 Report a problem Florida Gulf Coast MLS #2026041807 Report a problem | ||
| 10/6/2026 | Listed for sale | $399,000+7880%$254/sqft |
Source: Florida Gulf Coast MLS #2026041807 Report a problem | ||
| 7/22/2019 | Sold | $5,000-23.1%$3/sqft |
Source: Florida Gulf Coast MLS #218067301 Report a problem | ||
| 7/11/2019 | Pending sale | $6,500$4/sqft |
Source: Coldwell Banker Preferred Properties Inc. #218067301 Report a problem | ||
| 10/12/2018 | Listed for sale | $6,500$4/sqft |
Source: Coldwell Banker Preferred Prop #218067301 Report a problem | ||
Public tax history
| Year | Property taxes | Tax assessment |
|---|---|---|
| 2025 | $3,943 +3.1% | $293,109 +2.3% |
| 2024 | $3,823 +2.9% | $286,392 +2% |
| 2023 | $3,715 +10.6% | $280,685 +9.1% |
| 2022 | $3,359 +23.4% | $257,385 +43.2% |
| 2021 | $2,723 +790% | $179,773 +3425% |
| 2020 | $306 +92.5% | $5,100 +6.3% |
| 2019 | $159 | $4,800 +6.7% |
| 2018 | $159 +10.5% | $4,500 -0.5% |
| 2017 | $144 +3% | $4,522 +2.8% |
| 2016 | $140 +8% | $4,400 +27.7% |
| 2015 | $129 +7.2% | $3,445 +8% |
| 2014 | $121 +14% | $3,190 +13.9% |
| 2013 | $106 +11.8% | $2,800 +14.3% |
| 2012 | $95 -16.7% | $2,450 -30% |
| 2011 | $114 -0.9% | $3,500 |
| 2010 | $115 -16.5% | $3,500 -30% |
| 2009 | $137 -48.6% | $5,000 -64.3% |
| 2008 | $267 -43.3% | $14,000 -47.6% |
| 2007 | $471 -40.7% | $26,700 -42.2% |
| 2006 | $794 +449.7% | $46,200 +740% |
| 2004 | $144 +86.2% | $5,500 +175% |
| 2003 | $78 +3.7% | $2,000 +11.1% |
| 2002 | $75 | $1,800 +12.5% |
| 2000 | -- | $1,600 |
Find assessor info on the county website
Monthly payment
Est. payment
Payment breakdown
Explore the cost of this home by adjusting the details. Changes won't be saved.Climate risks
Neighborhood: 33920

Similar homes
- $369,9003 bd2 ba1.1k sqft2008 Canton Ave, Alva, FL 33920For Sale
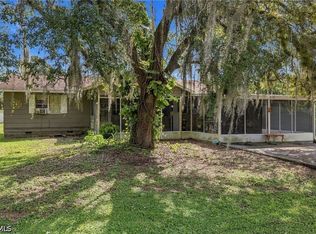
 MLS ID #2026040313, Emma Coleman, Palm Paradise Realty Group. Florida Gulf Coast MLS
 - $339,0003 bd2 ba1.6k sqft2023 Robert AVE, ALVA, FL 33920New Construction
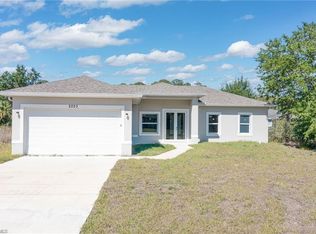
 MLS ID #226036365, Aileen Cuadra-Roque, The Betances Brokerage LLC. SWFLMLS
 - $350,0004 bd2 ba1.7k sqft1611 Louis Ave, Lehigh Acres, FL 33972For Sale
 MLS ID #2026041087, Yolanda Santos, Signet Real Estate Inc.. Florida Gulf Coast MLS
 - $399,9004 bd4 ba2.2k sqft374 URBANA STREET, LEHIGH ACRES, FL 33972New Construction
 MLS ID #OM733678, Kelly Treadaway, SUNCOAST PROPERTY MANAGEMENT L. Stellar MLS
 - $429,9003 bd2 ba1.8k sqft2012 Jackson Ave, Alva, FL 33920New ConstructionMLS ID #2026003915, Laura Ghoulame, Century 21 AllPoints Realty. Florida Gulf Coast MLS
- $359,0003 bd2 ba1.8k sqft2512 Mabry ST, ALVA, FL 33920For SaleMLS ID #226018630, Diego Barreto, Corkscrew Real Estate. SWFLMLS
- $415,0003 bd3 ba1.7k sqft1908 Jackson Ave, Lehigh Acres, FL 33972New ConstructionMLS ID #2026040261, Ailyn Betancourt, Best Deals Realty LLC. Florida Gulf Coast MLS
- $399,9003 bd3 ba1.6k sqft1318 Roosevelt Ave, Lehigh Acres, FL 33972New ConstructionMLS ID #2026031022, Nedys Di Mare, Supra Realty Services, LLC.. Florida Gulf Coast MLS
- $389,9004 bd3 ba1.3k sqft7644 19th Ter, Labelle, FL 33935New ConstructionMLS ID #2026035256, Melissa Orta, Marzucco Real Estate. Florida Gulf Coast MLS
- $295,0003 bd2 ba1.2k sqft2199 Wyandotte Ave, Alva, FL 33920For SaleMLS ID #2026027560, Julio Lapon, Lapon Realty. Florida Gulf Coast MLS
- $345,0003 bd2 ba1.7k sqft1203 Truman Ave, Lehigh Acres, FL 33972For SaleMLS ID #2026042048, Charles Bonacolta, Realty World-C Bagans 1st. Florida Gulf Coast MLS
- $410,0003 bd2 ba1.8k sqft1819 Hines Ave, Lehigh Acres, FL 33972New ConstructionMLS ID #2026016369, Yailin Machado, Cabalo's Realty. Florida Gulf Coast MLS
- $491,9003 bd2 ba1.9k sqft1717 Abbott Ave, Lehigh Acres, FL 33972For SaleMLS ID #2026040693, Vivian Valenzuela, Rome International Realty. Florida Gulf Coast MLS
- $395,0004 bd2 ba2.1k sqft1105 James Ave, Lehigh Acres, FL 33936For SaleMLS ID #2026012568, Ron Sanchez, All American Realty Group. Florida Gulf Coast MLS
- $425,0004 bd3 ba2k sqft1303 Broadway Ave, Lehigh Acres, FL 33972New ConstructionMLS ID #2026041897, Charles Bonacolta, Realty World-C Bagans 1st. Florida Gulf Coast MLS
- $349,0003 bd2 ba1.3k sqft1010 Johns Ave, Lehigh Acres, FL 33972For SaleMLS ID #2026034631, Cynthia Garcia, The Landmark Group SWFL LLC. Florida Gulf Coast MLS
- $299,9003 bd2 ba1.3k sqft2022 Edward Ave, Alva, FL 33920New ConstructionMLS ID #2026038450, Lori Watts, RE/MAX Trend. Florida Gulf Coast MLS
- $379,9004 bd2 ba1.6k sqft1919 Robert Ave, Lehigh Acres, FL 33972New ConstructionMLS ID #2026038060, Yuli Echazabal Santana, Icon Real Estate and Associate. Florida Gulf Coast MLS
- $324,0003 bd3 ba1.3k sqft2005 Robert Ave, Alva, FL 33920New ConstructionMLS ID #2026020535, Mercedes Curbelo, Mamba Realty LLC. Florida Gulf Coast MLS
- $389,9994 bd3 ba1.8k sqft3806 E 18th St, Lehigh Acres, FL 33972New ConstructionMLS ID #2026013527, Misleny Llorente Reyes, Best Deals Realty LLC. Florida Gulf Coast MLS
