Skip main navigation
Closed
  • $545,000

    2116 Sun Valley Ct, Buford, GA 30519

    5beds
    3,130sqft
    Single Family Residence, Residential
    Built in 2025
    7,840 Square Feet Lot
    $535,600 Zestimate®
    $174/sqft
    $3,277 Estimated rent

    Home value

    $535,600

    $493,000 - $584,000

    $3,277/mo

    Zestimate® history
    Loading
    Loading...

    Owner options

    List your home for rent

    $3,277/mo

    Rent Zestimate®

    Find your next renter with Zillow Rental Manager. Plus, with online applications, you can quickly screen prospective tenants – for free.

    Learn more

    $3,277/mo

    Rent Zestimate®

    Refinance and save

    $3,712/mo

    Est. payment

    Refinancing to a lower rate could help reduce your monthly payments and save thousands over the life of the loan.

    See today's rates

    $3,712/mo

    Est. payment

    Explore your selling options

    Work with a Zillow partner agent

    Leverage their expertise and Zillow's premium Showcase listings to get your home seen by more buyers.

    Get started

    List with your own agent

    Get your home in front of millions of buyers by listing it on Zillow.

    Learn how to do it

    Sell it yourself

    Take full control of how buyers see your home on Zillow by listing For Sale by Owner (FSBO).

    List your home

    What's special

    Serene wooded viewsStainless steel appliancesWalk-in pantryStylish shake exteriorPrivate water closetDual sinksTile backsplash
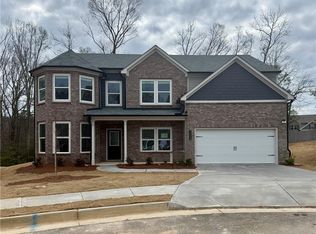
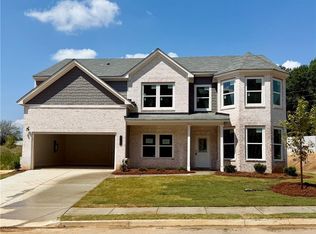
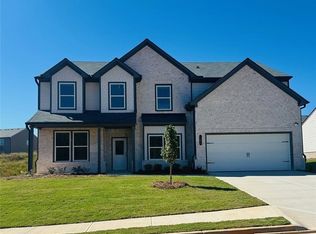
    Cartay Plan Lot 2: 5BR/ 3BA Discover this inviting home in Sunny Hill, a NEW CONSTRUCTION Buford community of 20 homes boasting a distinctive curb appeal with a classic brick front and stylish shake exterior. This home is situated and designed for both comfort and convenience. Step into the 2-story Foyer flanked by the Dining Room and Flex Space, ideal for an Office or Living Room. Luxury vinyl plank flooring flows throughout the main living spaces of the first floor. The Kitchen features stainless steel appliances, granite counters, tile backsplash, walk-in pantry, and a large island for casual dining. A downstairs Bedroom with a full Bath is perfect for guests. Upstairs, the spacious Master Suite with vaulted ceiling includes a 5-piece Ensuite with a tiled shower, soaking tub, dual sinks, and private water closet, alongside three additional Bedrooms with shared Bath, a Media Room, and a Laundry Room. The covered Back Porch offers serene, wooded views. Ideally located, Sunny Hill is located near top-rated schools in the Mountain View cluster—Freeman’s Mill Elementary, Twin Rivers Middle, and Mountain View High, all ranked in Georgia’s top 20% with strong academic and extracurricular programs. Sunny Hill is less than 5 minutes from I-85 for a seamless commute and under 10 from the Mall of Georgia, boasting over 200 stores, a 20-screen Regal Cinemas, and an abundance of dining options. Enjoy thrilling entertainment at Andretti Indoor Karting & Games, pickleball at Pickle & Social Gwinnett, or golf at Topgolf, all within 10 minutes at The Exchange at Gwinnett. Outdoor enthusiasts will love Lake Lanier, 10 miles away, for boating, fishing, and beachside fun, plus hiking at Buford Dam Park or biking on the Ivy Creek Greenway. This home will be ready August 2025, schedule your showing today!

    Zillow last checked:

    Listing updated:

    Listed by:

    Autumn Voigt,

    Park Place Brokers,

    Tommy Hampton,

    Park Place Brokers

    Bought with:

    NON-MLS NMLS

    Non FMLS Member

    Source: FMLS GA,MLS#: 7612400MLS Logo

    Facts & features

    Interior

    Bedrooms & bathrooms
    • Bedrooms: 5
    • Bathrooms: 3
    • Full bathrooms: 3
    • Main level bathrooms: 1
    • Main level bedrooms: 1
    Rooms
    • Room types: Media Room
    Primary bedroom
    • Features: Oversized Master
    • Level: Oversized Master
    Bedroom
    • Features: Oversized Master
    Primary bathroom
    • Features: Double Vanity, Separate Tub/Shower, Soaking Tub
    Dining room
    • Features: Separate Dining Room
    Kitchen
    • Features: Cabinets White, Kitchen Island, Pantry Walk-In, Stone Counters, View to Family Room
    Heating
    • Central, Electric, Zoned
    Cooling
    • Ceiling Fan(s), Central Air, Electric, Zoned
    Appliances
    • Included: Dishwasher, Disposal, Electric Range, Electric Water Heater, Microwave, Self Cleaning Oven
    • Laundry: Laundry Room, Upper Level
    Features
    • Double Vanity, Entrance Foyer 2 Story, High Ceilings 9 ft Main, Vaulted Ceiling(s), Walk-In Closet(s)
    • Flooring: Carpet, Ceramic Tile, Luxury Vinyl
    • Windows: Insulated Windows
    • Basement: None
    • Attic: Pull Down Stairs
    • Number of fireplaces: 1
    • Fireplace features: Electric, Factory Built, Great Room
    • Common walls with other units/homes: No Common Walls
    Interior area
    • Total structure area: 3,130
    • Total interior livable area: 3,130 sqft

    Property

    Parking
    • Total spaces: 2
    • Parking features: Attached, Driveway, Garage, Garage Door Opener, Garage Faces Front, Kitchen Level
    • Attached garage spaces: 2
    • Has uncovered spaces: Yes
    Accessibility
    • Accessibility features: Accessible Entrance
    Features
    • Levels: Two
    • Stories: 2
    • Patio & porch: Covered, Front Porch, Patio
    • Exterior features: Rain Gutters
    • Pool features: None
    • Spa features: None
    • Fencing: None
    • Has view: Yes
    • View description: Trees/Woods
    • Waterfront features: None
    • Body of water: None
    Lot
    • Size: 7,840 Square Feet
    • Features: Landscaped
    Details
    • Additional structures: None
    • Other equipment: None
    • Horse amenities: None

    Construction

    Type & style
    • Home type: SingleFamily
    • Architectural style: Traditional
    • Property subtype: Single Family Residence, Residential
    Materials
    • Cement Siding, HardiPlank Type
    • Foundation: Slab
    • Roof: Composition
    Condition
    • New Construction
    • New construction: Yes
    • Year built: 2025
    Details
    • Builder name: ASPEN BUILDING COMPANY
    • Warranty included: Yes

    Utilities & green energy

    • Electric: 110 Volts, 220 Volts in Laundry
    • Sewer: Public Sewer
    • Water: Public
    • Utilities for property: Electricity Available, Phone Available, Sewer Available, Underground Utilities, Water Available
    Green energy
    • Energy efficient items: Lighting, Water Heater, Windows
    • Energy generation: None

    Community & HOA

    Community
    • Features: Homeowners Assoc, Sidewalks, Street Lights
    • Security: Carbon Monoxide Detector(s), Smoke Detector(s)
    • Subdivision: Sunny Hill
    HOA
    • Has HOA: Yes
    • HOA fee: $300 annually
    Location
    • Region: Buford

    Financial & listing details

    • Price per square foot: $174/sqft
    • Annual tax amount: $7,052
    • Date on market: 7/9/2025
    • Cumulative days on market: 16 days
    • Electric utility on property: Yes
    • Road surface type: Paved

    Price history

    DateEventPrice
    9/11/2025Listing removed$2,745$1/sqft
    Source: Zillow Rentals Report a problem
    9/4/2025Listed for rent$2,745$1/sqft
    Source: Zillow Rentals Report a problem
    9/4/2025Listing removed$2,745$1/sqft
    Source: Zillow Rentals Report a problem
    8/28/2025Listed for rent$2,745$1/sqft
    Source: Zillow Rentals Report a problem
    8/27/2025Sold$545,000-2.7%$174/sqft
    Source: FMLS GA #7612400 Report a problem
    7/28/2025Pending sale$559,990$179/sqft
    Source: FMLS GA #7612400 Report a problem
    7/25/2025Listing removed$559,990$179/sqft
    Source: FMLS GA #7612400 Report a problem
    7/9/2025Listed for sale$559,990$179/sqft
    Source: FMLS GA #7612400 Report a problem

    Public tax history

    Tax history is unavailable.

    Neighborhood: 30519

    Nearby schools

    GreatSchools rating
    Schools provided by the listing agent
    • Elementary: Freeman's Mill
    • Middle: Twin Rivers
    • High: Mountain View

    Source: FMLS GA. This data may not be complete. We recommend contacting the local school district to confirm school assignments for this home.

    Get a cash offer in 3 minutes
    Find out how much your home could sell for in as little as 3 minutes with a no-obligation cash offer.
    Estimated market value
    $535,600
    Get a cash offer in 3 minutes
    Find out how much your home could sell for in as little as 3 minutes with a no-obligation cash offer.
    Estimated market value
    $535,600