Cartay Plan Lot 13A: 5BR/ 3BA This popular floor plan is designed to accommodate a wide range of lifestyles, offering flexibility for both everyday living and entertaining. The open Kitchen and Great Room form the central gathering space and connect easily to a covered back patio, extending the living area outdoors for relaxed mornings or casual evenings. A Bedroom with a Full Bath on the main level provides a private and comfortable retreat for guests. Luxury vinyl plank flooring runs throughout the main living spaces, adding durability and ease of maintenance. The Kitchen features a large island, stainless steel appliances, white cabinets, granite counters, tile backsplash, and a pantry designed to support both daily routines and hosting needs. Upstairs, the spacious Owner’s Suite offers a well-appointed Master bath with double sink vanity, a soaking tub, a tiled shower, and a private water closet. Three additional Bedrooms, a hall Bath, a Flex or Media Room, and a conveniently located Laundry Room complete the second level, creating a layout that balances shared spaces with private retreats. This location places everyday needs and destination shopping within easy reach. I-85 is accessed in about five minutes from the Gravel Springs Road exit, creating a convenient route for commuting and regional travel. The Mall of Georgia is under ten minutes away and offers an extensive mix of retail, dining, and entertainment, including Regal Cinemas with IMAX. Nearby attractions such as Coolray Field, Andretti Indoor Karting & Games, Topgolf, and Pickle & Social at The Exchange at Gwinnett are all reachable within a ten-minute drive. Outdoor recreation is close at Mulberry Creek Community Park, located approximately five minutes away with trails, athletic fields, playgrounds, and open green space, while Lake Lanier and Buford Dam Park are about fifteen minutes away and provide opportunities for boating, shoreline access, and scenic outdoor enjoyment. The home is zoned for the Mountain View school cluster, including Freeman’s Mill Elementary School, Twin Rivers Middle School, and Mountain View High School, all recognized for strong academics and extracurricular offerings. With accessibility, established amenities, and daily convenience working together, this location stands out. The home is scheduled for completion in March. Showings are now available.
Closed
$575,000
2225 Sun Valley Ct, Buford, GA 30519
5beds
3,138sqft
Single Family Residence, Residential
Built in 2025
9,147 Square Feet Lot
$570,600 Zestimate®
$183/sqft
$3,411 Estimated rent
Home value
$570,600
$525,000 - $616,000
$3,411/mo
Zestimate® history
Owner options
List your home for rent
$3,411/mo
Rent Zestimate®
Find your next renter with Zillow Rental Manager. Plus, with online applications, you can quickly screen prospective tenants – for free.
$3,411/mo
Rent Zestimate®
Refinance and save
$3,847/mo
Est. payment
Refinancing to a lower rate could help reduce your monthly payments and save thousands over the life of the loan.
$3,847/mo
Est. payment
Explore your selling options
Work with a Zillow partner agent
Leverage their expertise and Zillow's premium Showcase listings to get your home seen by more buyers.
Get startedList with your own agent
Get your home in front of millions of buyers by listing it on Zillow.
Learn how to do itSell it yourself
Take full control of how buyers see your home on Zillow by listing For Sale by Owner (FSBO).
List your homeWhat's special
Stainless steel appliancesCovered back patioPrivate water closetFlex or media roomTile backsplashWhite cabinetsGranite counters
Zillow last checked:
Listing updated:
Listed by:
Autumn Voigt,
Park Place Brokers 770-590-1911,
Tommy Hampton,
Park Place Brokers
Bought with:
Jimmy Le, 423488
BHGRE Metro Brokers
Source: FMLS GA,MLS#: 7701457
Facts & features
Interior
Bedrooms & bathrooms
- Bedrooms: 5
- Bathrooms: 3
- Full bathrooms: 3
- Main level bathrooms: 1
- Main level bedrooms: 1
Rooms
- Room types: Media Room
Primary bedroom
- Features: Oversized Master
- Level: Oversized Master
Bedroom
- Features: Oversized Master
Primary bathroom
- Features: Double Vanity, Separate Tub/Shower, Soaking Tub
Dining room
- Features: Separate Dining Room
Kitchen
- Features: Cabinets White, Kitchen Island, Pantry Walk-In, Stone Counters, View to Family Room
Heating
- Central, Electric, Zoned
Cooling
- Ceiling Fan(s), Central Air, Electric, Zoned
Appliances
- Included: Dishwasher, Disposal, Electric Range, Electric Water Heater, Microwave, Self Cleaning Oven
- Laundry: Laundry Room, Upper Level
Features
- Double Vanity, Entrance Foyer 2 Story, High Ceilings 9 ft Main, Vaulted Ceiling(s), Walk-In Closet(s)
- Flooring: Carpet, Ceramic Tile, Luxury Vinyl
- Windows: Insulated Windows
- Basement: None
- Attic: Pull Down Stairs
- Number of fireplaces: 1
- Fireplace features: Electric, Factory Built, Great Room
- Common walls with other units/homes: No Common Walls
Interior area
- Total structure area: 3,138
- Total interior livable area: 3,138 sqft
Property
Parking
- Total spaces: 2
- Parking features: Attached, Driveway, Garage, Garage Door Opener, Garage Faces Front, Kitchen Level
- Attached garage spaces: 2
- Has uncovered spaces: Yes
Accessibility
- Accessibility features: Accessible Entrance
Features
- Levels: Two
- Stories: 2
- Patio & porch: Covered, Front Porch, Patio
- Exterior features: Rain Gutters
- Pool features: None
- Spa features: None
- Fencing: None
- Has view: Yes
- View description: Other
- Waterfront features: None
- Body of water: None
Lot
- Size: 9,147 Square Feet
- Features: Landscaped, Level
Details
- Additional structures: None
- Other equipment: None
- Horse amenities: None
Construction
Type & style
- Home type: SingleFamily
- Architectural style: Traditional
- Property subtype: Single Family Residence, Residential
Materials
- Cement Siding, HardiPlank Type
- Foundation: Slab
- Roof: Composition
Condition
- New Construction
- New construction: Yes
- Year built: 2025
Details
- Builder name: ASPEN BUILDING COMPANY
- Warranty included: Yes
Utilities & green energy
- Electric: 110 Volts, 220 Volts in Laundry
- Sewer: Public Sewer
- Water: Public
- Utilities for property: Electricity Available, Phone Available, Sewer Available, Underground Utilities, Water Available
Green energy
- Energy efficient items: Lighting, Water Heater, Windows
- Energy generation: None
Community & HOA
Community
- Features: Homeowners Assoc, Sidewalks, Street Lights
- Security: Carbon Monoxide Detector(s), Smoke Detector(s)
- Subdivision: Sunny Hill
HOA
- Has HOA: Yes
- HOA fee: $300 annually
Location
- Region: Buford
Financial & listing details
- Price per square foot: $183/sqft
- Annual tax amount: $7,052
- Date on market: 1/9/2026
- Cumulative days on market: 14 days
- Electric utility on property: Yes
- Road surface type: Paved
Price history
| Date | Event | Price |
|---|---|---|
| 3/3/2026 | Sold | $575,000-1.7%$183/sqft |
Source:  FMLS GA #7701457 Report a problem FMLS GA #7701457 Report a problem | ||
| 1/25/2026 | Pending sale | $584,990$186/sqft |
Source: FMLS GA #7701457 Report a problem | ||
| 1/9/2026 | Listed for sale | $584,990$186/sqft |
Source: FMLS GA #7701457 Report a problem | ||
Public tax history
Tax history is unavailable.
Neighborhood: 30519
Nearby homes
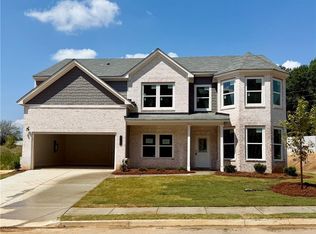
- $559,9905 bd3 ba3.1k sqft2115 Sun Valley Ct, Buford, GA 30519Sold
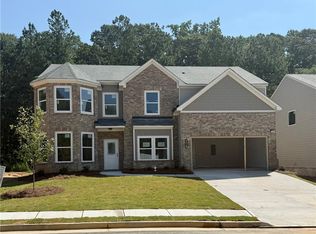
- $545,0005 bd3 ba3.1k sqft2116 Sun Valley Ct, Buford, GA 30519Sold
- $459,0005 bd3 ba3.2k sqft2530 Sunny Hill Rd, Buford, GA 30519Off Market
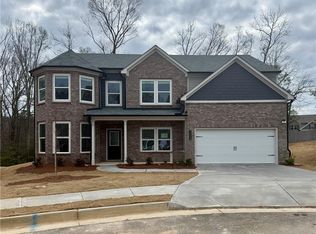
- $560,0005 bd3 ba3.1k sqft2226 Sun Valley Ct, Buford, GA 30519Sold
- $550,0005 bd3 ba3.1k sqft2506 Sunny Hill Rd, Buford, GA 30519Sold
- $530,0005 bd3 ba2.9k sqft2510 Sunny Hill Rd, Buford, GA 30519Sold
- $540,0005 bd3 ba3.1k sqft2500 Sunny Hill Rd, Buford, GA 30519Sold
- $565,9905 bd3 ba3.1k sqft2106 Sun Valley Ct, Buford, GA 30519Sold
Nearby schools
GreatSchools rating
- 7/10Freeman's Mill Elementary SchoolGrades: PK-5Distance: 2.1 mi
- 9/10Twin Rivers Middle SchoolGrades: 6-8Distance: 0.9 mi
- 7/10Mountain View High SchoolGrades: 9-12Distance: 0.5 mi
Schools provided by the listing agent
- Elementary: Freeman's Mill
- Middle: Twin Rivers
- High: Mountain View
Source: FMLS GA. This data may not be complete. We recommend contacting the local school district to confirm school assignments for this home.
Get a cash offer in 3 minutes
Find out how much your home could sell for in as little as 3 minutes with a no-obligation cash offer.
Estimated market value
$570,600
Get a cash offer in 3 minutes
Find out how much your home could sell for in as little as 3 minutes with a no-obligation cash offer.
Estimated market value
$570,600
- Georgia
- Gwinnett County
- Buford
- 30519
- 2225 Sun Valley Ct
Nearby cities
Nearby zip codes
Other Buford Topics
