Skip main navigation
Sold for $530,000
  • $530,000

    2116 W KEIM Drive, Phoenix, AZ 85015

    4beds
    2,807sqft
    Single Family Residence
    Built in 1958
    8,485 Square Feet Lot
    $529,900 Zestimate®
    $189/sqft
    $3,270 Estimated rent

    Home value

    $529,900

    $488,000 - $578,000

    $3,270/mo

    Zestimate® history
    Loading
    Loading...

    Owner options

    List your home for rent

    $3,270/mo

    Rent Zestimate®

    Find your next renter with Zillow Rental Manager. Plus, with online applications, you can quickly screen prospective tenants – for free.

    Learn more

    $3,270/mo

    Rent Zestimate®

    Refinance and save

    $3,064/mo

    Est. payment

    Refinancing to a lower rate could help reduce your monthly payments and save thousands over the life of the loan.

    See today's rates

    $3,064/mo

    Est. payment

    Explore your selling options

    Work with a Zillow partner agent

    Leverage their expertise and Zillow's premium Showcase listings to get your home seen by more buyers.

    Get started

    List with your own agent

    Get your home in front of millions of buyers by listing it on Zillow.

    Learn how to do it

    Sell it yourself

    Take full control of how buyers see your home on Zillow by listing For Sale by Owner (FSBO).

    List your home

    What's special

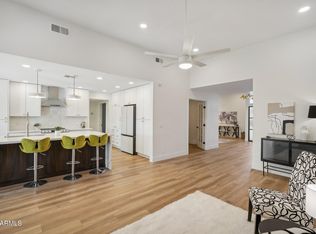
    Fully remodeled kitchenBright expansive open-concept designLarge center islandAbundant cabinetryPremium finishesLargest floor plansVersatile fifth room
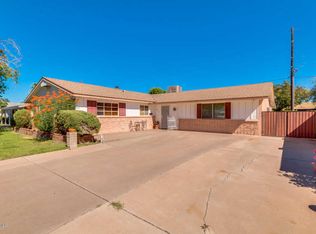
    Welcome to a showcase of Phoenix's Mid-Century Modern heritage, meticulously updated for modern living. Boasting a massive 2,807 sq. ft., this 4-bedroom, 2-bathroom residence is one of the largest floor plans in the established Melrose Valley Estates neighborhood. The bright, expansive, open-concept design flows seamlessly across beautifully finished concrete floors that provide a sleek, contemporary aesthetic while honoring the home's historic roots. The heart of the home is the fully remodeled kitchen, featuring a large center island, abundant cabinetry, and premium finishes—a true dream for entertaining and culinary pursuits. The home offers incredible flexibility: four generous bedrooms provide comfortable living space, a versatile fifth room provides the ideal solution for remote work, a den, or a guest room and a 6th attached flex room. Both bathrooms have been gorgeously remodeled to modern standards, blending mid-century simplicity with modern materials. Nestled in the desirable Central Phoenix area, this property puts you minutes away from the vibrant energy of the Phoenix's restaurants, unique shopping, and cultural hotspots. Enjoy the benefits of an established neighborhood known for its unique character and community feel. Don't miss the chance to own a piece of Phoenix design history

    Zillow last checked:

    Listing updated:

    Listed by:

    Dorette A. Oppong-Takyi 480-286-3242,

    Russ Lyon Sotheby's International Realty

    Bought with:

    Eric Lambert, SA680077000

    Versatile Properties

    Jeremy Solem, SA585119000

    Versatile Properties

    Source: ARMLS,MLS#: 6924982MLS Logo

    Facts & features

    Interior

    Bedrooms & bathrooms
    • Bedrooms: 4
    • Bathrooms: 2
    • Full bathrooms: 2
    Heating
    • Natural Gas
    Cooling
    • Central Air, Ceiling Fan(s)
    Appliances
    • Included: Reverse Osmosis, Refrigerator, Built-in Microwave, Dishwasher, Disposal, Gas Range, Gas Oven
    • Laundry: Gas Dryer Hookup
    Features
    • Non-laminate Counter, High Speed Internet, Eat-in Kitchen, Kitchen Island, Pantry, 3/4 Bath Master Bdrm
    • Flooring: Concrete
    • Windows: Double Pane Windows
    • Has basement: No
    • Has fireplace: No
    Interior area
    • Total structure area: 2,807
    • Total interior livable area: 2,807 sqft

    Property

    Parking
    • Total spaces: 2
    • Parking features: Open
    • Uncovered spaces: 2
    Accessibility
    • Accessibility features: Bath Grab Bars
    Features
    • Stories: 1
    • Patio & porch: Covered
    • Exterior features: Misting System, Storage
    • Has private pool: Yes
    • Pool features: Outdoor Pool, Diving Pool
    • Spa features: None
    • Fencing: Block
    Lot
    • Size: 8,485 Square Feet
    • Features: North/South Exposure, Alley, Grass Front, Grass Back, Auto Timer H2O Front, Irrigation Front
    Details
    • Parcel number: 15612043

    Construction

    Type & style
    • Home type: SingleFamily
    • Architectural style: Ranch
    • Property subtype: Single Family Residence
    Materials
    • Board & Batten Siding, Block
    • Roof: Composition
    Condition
    • Year built: 1958

    Utilities & green energy

    • Sewer: Public Sewer
    • Water: City Water

    Community & HOA

    Community
    • Features: Near Light Rail Stop
    • Security: Security System Owned
    • Subdivision: MELROSE VALLEY ESTATES 1
    HOA
    • Has HOA: No
    • Services included: No Fees
    Location
    • Region: Phoenix

    Financial & listing details

    • Price per square foot: $189/sqft
    • Tax assessed value: $400,200
    • Annual tax amount: $2,043
    • Date on market: 9/25/2025
    • Cumulative days on market: 183 days
    • Listing terms: Cash,Conventional,FHA,VA Loan
    • Ownership: Fee Simple

    Price history

    DateEventPrice
    4/13/2026Sold$530,000-5.4%$189/sqft
    Source: ARMLS #6924982 Report a problem
    3/27/2026Pending sale$560,000$200/sqft
    Source: ARMLS #6924982 Report a problem
    3/6/2026Contingent$560,000$200/sqft
    Source: ARMLS #6924982 Report a problem
    12/31/2025Price change$560,000-6.5%$200/sqft
    Source: ARMLS #6924982 Report a problem
    11/20/2025Price change$599,000-4.8%$213/sqft
    Source: ARMLS #6924982 Report a problem
    10/26/2025Price change$629,000-10%$224/sqft
    Source: ARMLS #6924982 Report a problem
    9/26/2025Listed for sale$699,000+258.6%$249/sqft
    Source: ARMLS #6924982 Report a problem
    9/26/2014Sold$194,900$69/sqft
    Source: ARMLS #5085345 Report a problem
    8/23/2014Price change$194,900-0.1%$69/sqft
    Source: MacLiving #5085345 Report a problem
    8/21/2014Price change$195,000-1.3%$69/sqft
    Source: MacLiving #5085345 Report a problem
    7/24/2014Listed for sale$197,500$70/sqft
    Source: MacLiving #5085345 Report a problem
    6/13/2014Listing removed$197,500$70/sqft
    Source: MacLiving #5085345 Report a problem
    5/31/2014Price change$197,500-1.1%$70/sqft
    Source: MacLiving #5085345 Report a problem
    5/18/2014Price change$199,700-0.1%$71/sqft
    Source: MacLiving #5085345 Report a problem
    5/10/2014Price change$199,900-3.7%$71/sqft
    Source: MacLiving #5085345 Report a problem
    4/30/2014Listed for sale$207,500$74/sqft
    Source: MacLiving #5085345 Report a problem
    3/19/2014Listing removed$207,500$74/sqft
    Source: RE/MAX at the Village #5085345 Report a problem
    3/16/2014Listed for sale$207,500+80.4%$74/sqft
    Source: RE/MAX at the Village #5085345 Report a problem
    2/29/2012Sold$115,000$41/sqft
    Source: Public Record Report a problem
    1/10/2012Listed for sale$115,000-54%$41/sqft
    Source: Home Smart #4649629 Report a problem
    9/7/2007Sold$250,000-12.3%$89/sqft
    Source: Public Record Report a problem
    2/10/2006Sold$285,000+90%$102/sqft
    Source: Public Record Report a problem
    8/14/2003Sold$150,000$53/sqft
    Source: Public Record Report a problem

    Public tax history

    YearProperty taxesTax assessment
    2025$2,091 +4%$40,020 -12.8%
    2024$2,010 +1.9%$45,910 +165.5%
    2023$1,972 +2%$17,294 -37.3%
    2022$1,933 +0.2%$27,570 +1.4%
    2021$1,928 +1.9%$27,180 +10.9%
    2020$1,893 +2.9%$24,500 +15.4%
    2019$1,840 $21,230 +6.6%
    2018$1,840 +0.3%$19,920 +17.3%
    2017$1,834 +11.5%$16,980 +1.2%
    2016$1,645 +1.5%$16,780 +7.8%
    2015$1,621 $15,570 +26.8%
    2014-- $12,280 +23%
    2013-- $9,980
    2012-- $9,980
    2011-- $9,980 -15.8%
    2010-- $11,850 -46.5%
    2009-- $22,170 -6.5%
    2008-- $23,700 +24.1%
    2007-- $19,100 +35.5%
    2006-- $14,100
    2005-- $14,100 +15.1%
    2004-- $12,250
    2003-- $12,250 +21.9%
    2002-- $10,050
    Find assessor info on the county website

    Neighborhood: Alhambra

    Nearby schools

    GreatSchools rating
    Schools provided by the listing agent
    • Elementary: Maryland Elementary School
    • Middle: Maryland Elementary School
    • High: Washington High School
    • District: Washington Elementary School District

    Source: ARMLS. This data may not be complete. We recommend contacting the local school district to confirm school assignments for this home.

    Get a cash offer in 3 minutes
    Find out how much your home could sell for in as little as 3 minutes with a no-obligation cash offer.
    Estimated market value
    $529,900
    Get a cash offer in 3 minutes
    Find out how much your home could sell for in as little as 3 minutes with a no-obligation cash offer.
    Estimated market value
    $529,900