Skip main navigation
Sold for $560,000
  • $560,000

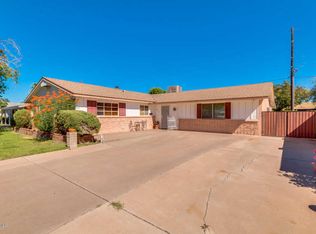
    2103 W CLAREMONT Street, Phoenix, AZ 85015

    3beds
    2baths
    2,495sqft
    Townhouse
    Built in 1974
    3,746 Square Feet Lot
    $548,200 Zestimate®
    $224/sqft
    $2,294 Estimated rent

    Home value

    $548,200

    $499,000 - $603,000

    $2,294/mo

    Zestimate® history
    Loading
    Loading...

    Owner options

    List your home for rent

    $2,294/mo

    Rent Zestimate®

    Find your next renter with Zillow Rental Manager. Plus, with online applications, you can quickly screen prospective tenants – for free.

    Learn more

    $2,294/mo

    Rent Zestimate®

    Refinance and save

    $3,508/mo

    Est. payment

    Refinancing to a lower rate could help reduce your monthly payments and save thousands over the life of the loan.

    See today's rates

    $3,508/mo

    Est. payment

    Explore your selling options

    Work with a Zillow partner agent

    Leverage their expertise and Zillow's premium Showcase listings to get your home seen by more buyers.

    Get started

    List with your own agent

    Get your home in front of millions of buyers by listing it on Zillow.

    Learn how to do it

    Sell it yourself

    Take full control of how buyers see your home on Zillow by listing For Sale by Owner (FSBO).

    List your home

    What's special

    Indoor enclosed patioMassive quartz-topped center islandTop-of-the-line premium appliancesHuge walk-in closetCustom tiled walk-in showerSpacious master suiteCustom cabinetry
    Stunning transformed home showcasing meticulous design and lavish upgrades throughout. As you approach, custom security and entry doors welcome you. Upon entering, high-end luxury vinyl plank floors flow seamlessly into the open-concept living area. The chef's dream kitchen features top-of-the-line premium appliances, custom cabinetry, and a massive quartz-topped center island. The spacious master suite is a true sanctuary, offering a huge walk-in closet with its own washer and dryer hookup. The luxurious en-suite bathroom features a custom tiled walk-in shower with built-in seating, a freestanding soaking tub, and a double vanity with stylish fixtures. Additionally, the home includes two multi-functional bonus rooms PLUS an indoor enclosed patio. A true dream home!

    Zillow last checked:

    Listing updated:

    Listed by:

    Joe Coletti 602-677-7212,

    Home Masters Realty LLC

    Bought with:

    Dea Good, SA702427000

    eXp Realty

    Source: ARMLS,MLS#: 6778124MLS Logo

    Facts & features

    Interior

    Bedrooms & bathrooms
    • Bedrooms: 3
    • Bathrooms: 2
    Primary bedroom
    • Area: 145.32
    • Dimensions: 13.08 x 11.11
    Bedroom 2
    • Area: 145.43
    • Dimensions: 13.09 x 11.11
    Bedroom 3
    • Area: 183.12
    • Dimensions: 14.00 x 13.08
    Other
    • Area: 160.48
    • Dimensions: 16.00 x 10.03
    Dining room
    • Area: 210.59
    • Dimensions: 15.01 x 14.03
    Family room
    • Area: 217.92
    • Dimensions: 18.04 x 12.08
    Garage
    • Area: 451.75
    • Dimensions: 25.00 x 18.07
    Kitchen
    • Area: 155.19
    • Dimensions: 14.07 x 11.03
    Library
    • Area: 96.96
    • Dimensions: 12.06 x 8.04
    Living room
    • Area: 210.02
    • Dimensions: 16.02 x 13.11
    Office
    • Area: 91.33
    • Dimensions: 10.07 x 9.07
    Other
    • Description: Master BR Walk-in Closet
    • Area: 89.1
    • Dimensions: 11.11 x 8.02
    Heating
    • Electric
    Cooling
    • HVAC SEER Rating, Central Air
    Appliances
    • Included: Refrigerator, Dishwasher, Disposal, Electric Cooktop
    Features
    • Granite Counters, Double Vanity, Eat-in Kitchen, No Interior Steps, Kitchen Island, Full Bth Master Bdrm, Separate Shwr & Tub
    • Flooring: Carpet, Vinyl
    • Has basement: No
    • Number of fireplaces: 1
    • Common walls with other units/homes: No Common Walls
    Interior area
    • Total structure area: 2,495
    • Total interior livable area: 2,495 sqft

    Property

    Parking
    • Total spaces: 2
    • Parking features: Garage
    • Garage spaces: 2
    Features
    • Stories: 1
    • Patio & porch: Patio
    • Exterior features: Private Street(s), Screened in Patio(s)
    • Pool features: None
    • Spa features: None
    • Fencing: Block
    Lot
    • Size: 3,746 Square Feet
    • Features: Desert Front, Gravel/Stone Front
    Details
    • Parcel number: 15611049

    Construction

    Type & style
    • Home type: Townhouse
    • Architectural style: Ranch
    • Property subtype: Townhouse
    Materials
    • Stucco, Wood Frame, Painted, Block
    • Roof: Built-Up
    Condition
    • Year built: 1974

    Utilities & green energy

    • Sewer: Public Sewer
    • Water: City Water

    Community & HOA

    Community
    • Features: Pool
    • Subdivision: ORANGEAIRE VILLAS
    HOA
    • Has HOA: Yes
    • Services included: Roof Repair, Insurance, Sewer, Pest Control, Maintenance Grounds, Street Maint, Front Yard Maint, Trash, Roof Replacement, Maintenance Exterior
    • HOA fee: $278 monthly
    • HOA name: Orangeaire Villas
    Location
    • Region: Phoenix

    Financial & listing details

    • Price per square foot: $224/sqft
    • Tax assessed value: $369,100
    • Annual tax amount: $2,683
    • Date on market: 11/1/2024
    • Cumulative days on market: 95 days
    • Listing terms: Cash,Conventional,FHA,VA Loan
    • Ownership: Fee Simple

    Price history

    DateEventPrice
    2/18/2025Sold$560,000-3.3%$224/sqft
    Source: ARMLS #6778124 Report a problem
    1/16/2025Listed for sale$579,000$232/sqft
    Source: ARMLS #6778124 Report a problem
    1/8/2025Pending sale$579,000$232/sqft
    Source: ARMLS #6778124 Report a problem
    11/19/2024Listed for sale$579,000$232/sqft
    Source: ARMLS #6778124 Report a problem
    11/13/2024Pending sale$579,000$232/sqft
    Source: ARMLS #6778124 Report a problem
    11/1/2024Listed for sale$579,000+101%$232/sqft
    Source: ARMLS #6778124 Report a problem
    2/24/2023Sold$288,000$115/sqft
    Source: Public Record Report a problem

    Public tax history

    YearProperty taxesTax assessment
    2025$2,405 -9.1%$36,910 +3.2%
    2024$2,644 +0.7%$35,760 +77.9%
    2023$2,625 +2%$20,105 -26.8%
    2022$2,575 +1.3%$27,470 +7.7%
    2021$2,543 +15.6%$25,500 +3.9%
    2020$2,201 +2.9%$24,550 +6%
    2019$2,139 $23,170 +20.8%
    2018$2,139 +0.3%$19,180 -5.6%
    2017$2,132 +9.8%$20,320 -4.9%
    2016$1,942 +6.6%$21,370 +53.7%
    2015$1,822 $13,900 +7.3%
    2014-- $12,960 -4%
    2013-- $13,500 -3.2%
    2012-- $13,950 -6.4%
    2011-- $14,900 -5.4%
    2010-- $15,750 -38.1%
    2009-- $25,450 +4.9%
    2008-- $24,250 +31.8%
    2007-- $18,400 +31.4%
    2006-- $14,000
    2005-- $14,000 +13.8%
    2004-- $12,300
    2003-- $12,300 +11.3%
    2002-- $11,050
    Find assessor info on the county website

    Neighborhood: Alhambra

    Nearby schools

    GreatSchools rating
    Schools provided by the listing agent
    • High: Glendale High School

    Source: ARMLS. This data may not be complete. We recommend contacting the local school district to confirm school assignments for this home.

    Get a cash offer in 3 minutes
    Find out how much your home could sell for in as little as 3 minutes with a no-obligation cash offer.
    Estimated market value
    $548,200
    Get a cash offer in 3 minutes
    Find out how much your home could sell for in as little as 3 minutes with a no-obligation cash offer.
    Estimated market value
    $548,200