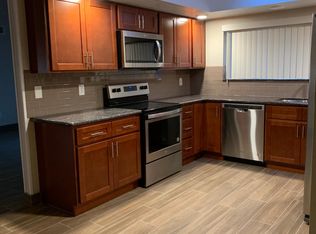
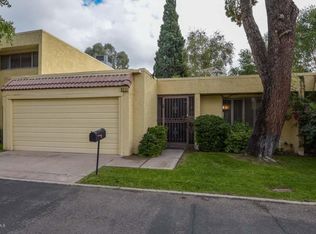
A sense of elegance with 7 foot wide hall running from double entry doors to rear of condo with 11 foot high ceiling. Living Room and Family Room also have 11 foot high ceilings. Rear 6 ft. walled patio runs the entire width of condo. A second walled patio is off the living room and viewed from guest bedroom window as well. All counter tops are granite and SS appliances in kitchen. I love having a pantry and broom closet which you rarely see nowadays. New LG Washer and Dryer. I purchased this unit strictly because of the floor-plan and refurbishing is now complete. Gone are the tile floors, except in the two large bathrooms wet areas, and replaced with wood flooring, new 5-1/4" baseboards installed throughout, all new double-pane, triple "E" vinyl windows and sliding glass doors, popcorn ceilings removed, new taller style power flush Kohler toilets, new fixtures and bath hardware, new door locks and door hardware throughout. All walls repainted, and shutters installed on windows and one of four sliding glass doors. Hall Bath fiberglass tub/shower surround replaced with porcelain large format tile and 34 inch wide tub. Fiberglass shower in Master Bath replaced with large format tile on floor and surround in Carrara looking Porcelain tile with Carrara Marble trim. I converted the Family Room, with fireplace, into a breakfast room.
This property is off market, which means it's not currently listed for sale or rent on Zillow. This may be different from what's available on other websites or public sources.