Welcome to 21161 E 60th Avenue, Aurora, CO 80019! This move-in ready gem exudes pride of ownership and boasts an unbeatable location right across the street from the picturesque High Prairie Park. Situated in the esteemed Painted Prairie community, recently crowned Community of the Year, this home offers the perfect blend of comfort, convenience, and style. Step inside to discover gleaming floors gracing the main level, creating an inviting atmosphere filled with warmth and charm. The open and bright floor plan welcomes you with open arms, offering a seamless flow between the living spaces and lots of natural light flooding in. Equipped with all appliances, including a gourmet kitchen with upgrades, this kitchen is a culinary haven where you can unleash your inner chef. Plus, washer and dryer are included, adding to the convenience of this home. Three spacious bedrooms, including a luxurious primary suite with a walk-in closet, provide ample space for rest and relaxation. Need more space? The large loft offers endless possibilities as a home office, entertainment area, or playroom. Convenience is key with a two-car garage ensuring parking is never a hassle, while the tankless hot water heater provides energy efficiency and endless hot water. Abundant storage, from linen closets to ample cabinets, ensures there's a place for everything. Relax and unwind on the covered front porch, offering privacy and a perfect spot to enjoy your morning coffee or evening sunset. Why wait for new construction when you can move into this meticulously maintained home that's just three years old? Don't miss out on this incredible opportunity to call 21161 E 60th Avenue your new home sweet home. Schedule a viewing today and make your dream of living in Painted Prairie a reality!
Sold for $437,750
$437,750
21161 E 60th Avenue, Aurora, CO 80019
3beds
1,682sqft
Townhouse
Built in 2020
2,200 Square Feet Lot
$399,800 Zestimate®
$260/sqft
$2,674 Estimated rent
Home value
$399,800
$380,000 - $420,000
$2,674/mo
Zestimate® history
Owner options
List your home for rent
$2,674/mo
Rent Zestimate®
Find your next renter with Zillow Rental Manager. Plus, with online applications, you can quickly screen prospective tenants – for free.
$2,674/mo
Rent Zestimate®
Refinance and save
$2,911/mo
Est. payment
Refinancing to a lower rate could help reduce your monthly payments and save thousands over the life of the loan.
$2,911/mo
Est. payment
Explore your selling options
Work with a Zillow partner agent
Leverage their expertise and Zillow's premium Showcase listings to get your home seen by more buyers.
Get startedList with your own agent
Get your home in front of millions of buyers by listing it on Zillow.
Learn how to do itSell it yourself
Take full control of how buyers see your home on Zillow by listing For Sale by Owner (FSBO).
List your homeWhat's special
Endless hot waterOpen armsPicturesque high prairie parkCovered front porchAbundant storageLuxurious primary suiteEntertainment area
Zillow last checked:
Listing updated:
Listed by:
April Denmon 720-224-1206 april@denmongroup.com,
Keller Williams Realty Downtown LLC
Bought with:
Jolynn Crownover, 100065350
Compass - Denver
Source: REcolorado as distributed by MLS GRID,MLS#: 6570254
Facts & features
Interior
Bedrooms & bathrooms
- Bedrooms: 3
- Bathrooms: 3
- Full bathrooms: 2
- 1/4 bathrooms: 1
- Main level bathrooms: 1
Bedroom
- Level: Upper
Bedroom
- Level: Upper
Bedroom
- Level: Upper
Bathroom
- Level: Upper
Bathroom
- Level: Upper
Bathroom
- Level: Main
Heating
- Forced Air, Natural Gas, Solar
Cooling
- Central Air
Appliances
- Included: Dishwasher, Disposal, Dryer, Microwave, Range, Refrigerator, Tankless Water Heater, Washer
Features
- Has basement: No
- Common walls with other units/homes: 2+ Common Walls
Interior area
- Total structure area: 1,682
- Total interior livable area: 1,682 sqft
- Finished area above ground: 1,682
Property
Parking
- Total spaces: 2
- Parking features: Garage - Attached
- Attached garage spaces: 2
Features
- Levels: Two
- Stories: 2
Lot
- Size: 2,200 Square Feet
Details
- Parcel number: R0201200
- Special conditions: Standard
Construction
Type & style
- Home type: Townhouse
- Property subtype: Townhouse
- Attached to another structure: Yes
Materials
- Cement Siding, Frame
- Roof: Composition
Condition
- Year built: 2020
Utilities & green energy
- Sewer: Public Sewer
- Water: Public
Community & HOA
Community
- Senior community: Yes
- Subdivision: Painted Prairie
HOA
- Has HOA: Yes
- HOA fee: $280 monthly
- HOA name: Advance HOA Management
- HOA phone: 303-482-2213
Location
- Region: Aurora
Financial & listing details
- Price per square foot: $260/sqft
- Tax assessed value: $431,000
- Annual tax amount: $4,911
- Date on market: 4/26/2024
- Listing terms: Cash,Conventional,FHA,VA Loan
- Exclusions: Personal Properties curtain Rods And Curtains
- Ownership: Individual
Price history
| Date | Event | Price |
|---|---|---|
| 6/7/2024 | Sold | $437,750+3%$260/sqft |
Source:  REcolorado as distributed by MLS GRID #6570254 Report a problem REcolorado as distributed by MLS GRID #6570254 Report a problem | ||
| 5/9/2024 | Pending sale | $425,000$253/sqft |
Source: REcolorado as distributed by MLS GRID #6570254 Report a problem | ||
| 4/26/2024 | Listed for sale | $425,000+18.6%$253/sqft |
Source: REcolorado as distributed by MLS GRID #6570254 Report a problem | ||
| 10/1/2020 | Sold | $358,415$213/sqft |
Source: Public Record Report a problem | ||
Public tax history
| Year | Property taxes | Tax assessment |
|---|---|---|
| 2025 | $4,941 +0.6% | $26,940 -9.7% |
| 2024 | $4,911 +11% | $29,840 |
| 2023 | $4,425 -3.5% | $29,840 +26.3% |
| 2022 | $4,588 | $23,620 -2.8% |
| 2021 | -- | $24,310 |
| 2020 | $649 | -- |
| 2019 | -- | $2,500 +24900% |
| 2018 | $2 | $10 |
Find assessor info on the county website
Neighborhood: Painted Prairie
Nearby homes
- $361,8003 bd3 ba1.4k sqft21171 E 60th Ave, Aurora, CO 80019Off Market

- $8,616-- bd-- ba-- sqft21171 E 60th Dr, Aurora, CO 80019Off Market
- $408,4004 bd3 ba1.8k sqft21151 E 60th Ave, Aurora, CO 80019Off Market
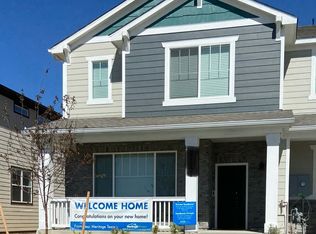
- $398,8003 bd2 ba1.8k sqft21181 E 60th Ave, Aurora, CO 80019Off Market
- $2,9003 bd3 ba1.8k sqft21141 E 60th Ave, Aurora, CO 80019For Rent
- $8,616-- bd-- ba-- sqft21131 E 60th Dr, Aurora, CO 80019Off Market
- $365,1003 bd3 ba1.4k sqft21131 E 60th Ave, Aurora, CO 80019Off Market
- $8,616-- bd-- ba-- sqft21121 E 60th Dr, Aurora, CO 80019Off Market
Nearby schools
GreatSchools rating
- 5/10Aurora Highlands P-8Grades: PK-8Distance: 2.8 mi
- 5/10Vista Peak 9-12 PreparatoryGrades: 9-12Distance: 6 mi
Schools provided by the listing agent
- Elementary: Vista Peak
- Middle: Vista Peak
- High: Vista Peak
- District: Adams-Arapahoe 28J
Source: REcolorado as distributed by MLS GRID. This data may not be complete. We recommend contacting the local school district to confirm school assignments for this home.
Get a cash offer in 3 minutes
Find out how much your home could sell for in as little as 3 minutes with a no-obligation cash offer.
Estimated market value
$399,800
Get a cash offer in 3 minutes
Find out how much your home could sell for in as little as 3 minutes with a no-obligation cash offer.
Estimated market value
$399,800
- Colorado
- Adams County
- Aurora
- 80019
- Painted Prairie
- 21161 E 60th Avenue
Nearby cities
Nearby neighborhoods
Nearby zip codes
Other Aurora Topics
