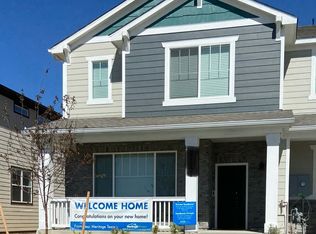
Stunning End-Unit Townhome with Park Views in Painted Prairie!
Experience modern living in this light-filled, 1,877 sq. ft. end-unit that perfectly balances style and convenience. Located directly across from a community park, you'll enjoy open city and mountain views and plenty of guest parking right at your doorstep.
The Highlights:
Gourmet Kitchen: A chef's dream featuring a gas cooktop, double ovens, stainless steel appliances including refrigerator, and a spacious layout that flows into the great room.
Spacious Layout: 3 Bedrooms + a versatile loft (perfect for a home office or playroom) and 3 modern bathrooms.
Comfort & Detail: Ceiling fans and recessed lighting throughout, plus an attached 2-car garage and massive storage space.
Front Door Ring doorbell!
Upper-Level Laundry: High-end washer and dryer included, exactly where you need them.
Easy Living:The owner covers the HOA, which means zero snow shoveling for you!
Several parks, a community garden, community events, easy commute to the airport and more!
Trash and common area maintenance are also included.
Tenant responsible for utilities, water, and internet.
The owner pays for the HOA which includes all snow shoveling, parks, and common area maintenance. The tenant is responsible for all utilities, water, internet, and cable.
The owner would like a 1-year lease or longer. No smoking. No pets.
Townhouse for rent
Accepts Zillow applications
$2,900/mo
21141 E 60th Ave, Aurora, CO 80019
3beds
1,877sqft
This listing now includes required monthly fees in the total monthly price. Price shown reflects the lease term provided. Learn more|
Townhouse
Available now
No pets
Air conditioner, central air
In unit laundry
Attached garage parking
Central, forced air
What's special
Park viewsGreat roomUpper-level laundryVersatile loftGas cooktopDouble ovensStainless steel appliances
- 49 days |
- -- |
- -- |
Zillow last checked:
Listing updated:
Travel times
Facts & features
Interior
Bedrooms & bathrooms
- Bedrooms: 3
- Bathrooms: 3
- Full bathrooms: 3
Heating
- Central, Forced Air
Cooling
- Air Conditioner, Central Air
Appliances
- Included: Dishwasher, Freezer, Microwave Oven, Oven, Refrigerator
- Laundry: In Unit
Features
- Storage
- Flooring: Carpet, Hardwood, Tile
Interior area
- Total interior livable area: 1,877 sqft
Property
Parking
- Parking features: Attached, Garage, Off Street, Storage
- Has attached garage: Yes
- Details: Contact manager
Features
- Exterior features: Storage
Details
- Additional structures: Garage(s), Storage
- Parcel number: 0182111104051
Construction
Type & style
- Home type: Townhouse
- Property subtype: Townhouse
Building
Management
- Pets allowed: No
Community & HOA
HOA
- Amenities included: Parking, Storage
Location
- Region: Aurora
Financial & listing details
- Lease term: 1 Year
Price history
| Date | Event | Price |
|---|---|---|
| 6/5/2026 | Listed for rent | $2,900+0.9%$2/sqft |
Source: Zillow Rentals Report a problem | ||
| 5/27/2026 | Listing removed | $2,875$2/sqft |
Source: Zillow Rentals Report a problem | ||
| 4/10/2026 | Price change | $2,875-2.5%$2/sqft |
Source: Zillow Rentals Report a problem | ||
| 3/28/2026 | Listed for rent | $2,950$2/sqft |
Source: Zillow Rentals Report a problem | ||
| 10/27/2020 | Sold | $393,000$209/sqft |
Source: Public Record Report a problem | ||
Neighborhood: Painted Prairie
Nearby schools
GreatSchools rating
- 5/10Aurora Highlands P-8Grades: PK-8Distance: 2.8 mi
- 5/10Vista Peak 9-12 PreparatoryGrades: 9-12Distance: 6 mi