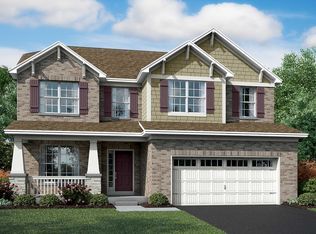
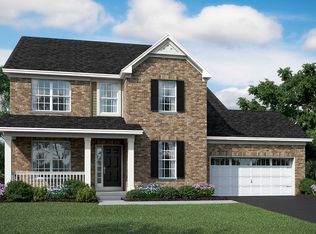
Welcome home to the Langley at Westminster Gardens! This impressive floorplan boasts 3,366 square feet with four bedrooms, a loft, two-and-a-half bathrooms, and a conveniently located second-floor laundry room. Take a look inside! Upon entering the main level, the den and formal dining room flank the hallway leading directly to the large family room, which opens to the kitchen and breakfast nook. The kitchen features Carrara mist quartz countertops, GE® stainless steel appliances, and a five-range cooktop--a chef's dream! Built with the move-up buyer in mind, the Langley offers a unique layout that allows busy families to stay connected while spending quality time at home.The mud room is adjacent to the kitchen, which can accommodate a cubby system. The flex room can easily be turned into a hobby room or a casual setting for the kids to finish up their homework. Need storage space? This spacious home includes a three-car garage and a full basement to fulfill all of your family's storage needs. The loft is upstairs--perfect for movie nights. The owner's bedroom is generously sized and complemented by a spacious owner's en-suite bathroom with its own water closet, walk-in shower, and expansive walk-in closet; you'll have to see this for yourself!The three other bedrooms with their own commodious closets, the second-floor laundry, and a hall bathroom are all down the hall from the loft. This floorplan follows the principle &ld...
This property is not currently displayed as for sale or rent on Zillow. This may be different from what's on other websites or public sources.