Welcome to an extraordinary estate nestled within the prestigious gated community of Maybury Park Estates in sought after Northville. This custom built masterpiece offers over 10,000 square feet of refined living space, blending timeless elegance with modern luxury.
From the moment you enter, you’re greeted by grand scale living spaces, soaring ceilings, and impeccable craftsmanship throughout. The gourmet chef’s kitchen is designed for both everyday living and upscale entertaining, featuring high end finishes, custom cabinetry, and seamless flow into expansive gathering areas.
This home offers 4 spacious bedrooms and multiple luxurious baths, including a stunning primary suite designed as a private retreat which includes a modern home gym. Thoughtfully designed living areas extend throughout the home, including a fully finished lower level that functions as a complete living space, featuring a full kitchen, private home theater, and a rare indoor pool, creating the ultimate year round entertainment and lifestyle experience.
Step outside to your resort style backyard oasis, complete with a custom pool and spa, professionally landscaped grounds, a basketball court, and multiple outdoor entertaining spaces, perfect for hosting or relaxing in total privacy. The home is further enhanced by heated driveway and porch system, providing convenience and comfort throughout Michigan’s seasons.
Extensively updated (2021) and meticulously maintained, this home showcases significant improvements including a renovated kitchen, exterior enhancements, and major mechanical upgrades, offering true move-in-ready luxury.
Complete with a 4-car garage and situated within a secure, gated enclave just minutes from downtown Northville, top rated schools, parks, and major conveniences, this is a rare opportunity to own one of the area’s most distinguished homes.
Luxury living at its finest, welcome home.
Sold for $3,850,000
$3,850,000
21165 Bridle Run, Northville, MI 48167
4beds
10,879sqft
Single Family Residence
Built in 2008
0.64 Acres Lot
$3,813,700 Zestimate®
$354/sqft
$-- Estimated rent
Home value
$3,813,700
$3.62M - $4.00M
Not available
Zestimate® history
Owner options
List your home for rent
Find your next renter with Zillow Rental Manager. Plus, with online applications, you can quickly screen prospective tenants – for free.
Refinance and save
$21,426/mo
Est. payment
Refinancing to a lower rate could help reduce your monthly payments and save thousands over the life of the loan.
$21,426/mo
Est. payment
Explore your selling options
Work with a Zillow partner agent
Leverage their expertise and Zillow's premium Showcase listings to get your home seen by more buyers.
Get startedList with your own agent
Get your home in front of millions of buyers by listing it on Zillow.
Learn how to do itSell it yourself
Take full control of how buyers see your home on Zillow by listing For Sale by Owner (FSBO).
List your homeWhat's special
Rare indoor poolCustom pool and spaResort style backyard oasisProfessionally landscaped groundsHigh end finishesBasketball courtImpeccable craftsmanship throughout
Zillow last checked:
Listing updated:
Listed by:
Mark P Shaftner 248-396-1741,
KW Domain,
Mwood Nafsou 586-532-0500,
Keller Williams Lakeside
Bought with:
Hunter Schattler, 6501421252
Woodward Square Realty, LLC
Source: Realcomp II,MLS#: 20261023926
Facts & features
Interior
Bedrooms & bathrooms
- Bedrooms: 4
- Bathrooms: 8
- Full bathrooms: 6
- 1/2 bathrooms: 2
Primary bedroom
- Level: Second
- Area: 990
- Dimensions: 33 X 30
Bedroom
- Level: Second
- Area: 195
- Dimensions: 15 X 13
Bedroom
- Level: Second
- Area: 255
- Dimensions: 15 X 17
Bedroom
- Level: Second
- Area: 270
- Dimensions: 15 X 18
Primary bathroom
- Level: Second
- Area: 792
- Dimensions: 24 X 33
Other
- Level: Second
- Area: 60
- Dimensions: 10 X 6
Other
- Level: Second
- Area: 80
- Dimensions: 10 X 8
Other
- Level: Second
- Area: 80
- Dimensions: 8 X 10
Other
- Level: Basement
- Area: 56
- Dimensions: 8 X 7
Other
- Level: Basement
- Area: 56
- Dimensions: 8 X 7
Other
- Level: Entry
- Area: 48
- Dimensions: 6 X 8
Other
- Level: Entry
- Area: 96
- Dimensions: 12 X 8
Other
- Level: Entry
- Area: 156
- Dimensions: 13 X 12
Dining room
- Level: Entry
- Area: 238
- Dimensions: 14 X 17
Family room
- Level: Entry
- Area: 272
- Dimensions: 17 X 16
Family room
- Level: Basement
- Area: 1739
- Dimensions: 37 X 47
Flex room
- Level: Entry
- Area: 204
- Dimensions: 17 X 12
Flex room
- Level: Second
- Area: 180
- Dimensions: 12 X 15
Other
- Level: Basement
- Area: 1860
- Dimensions: 30 X 62
Game room
- Level: Basement
- Area: 272
- Dimensions: 16 X 17
Kitchen
- Level: Entry
- Area: 494
- Dimensions: 26 X 19
Kitchen
- Level: Basement
- Area: 440
- Dimensions: 22 X 20
Laundry
- Level: Second
- Area: 66
- Dimensions: 11 X 6
Library
- Level: Entry
- Area: 270
- Dimensions: 15 X 18
Library
- Level: Entry
- Area: 270
- Dimensions: 15 X 18
Living room
- Level: Entry
- Area: 780
- Dimensions: 26 X 30
Media room
- Level: Basement
- Area: 456
- Dimensions: 19 X 24
Heating
- Forced Air, Natural Gas
Cooling
- Ceiling Fans
Appliances
- Included: Dishwasher, Dryer, Free Standing Gas Range, Free Standing Refrigerator, Microwave, Range Hood, Stainless Steel Appliances, Washer, Wine Cooler
Features
- Basement: Finished,Full,Walk Out Access
- Has fireplace: Yes
- Fireplace features: Basement, Family Room, Gas, Living Room
Interior area
- Total interior livable area: 10,879 sqft
- Finished area above ground: 6,951
- Finished area below ground: 3,928
Property
Parking
- Total spaces: 4
- Parking features: Four Car Garage, Attached, Electricityin Garage, Garage Door Opener
- Attached garage spaces: 4
Features
- Levels: Two
- Stories: 2
- Entry location: GroundLevelwSteps
- Patio & porch: Deck, Patio, Terrace
- Exterior features: Balcony, Basketball Court
- Pool features: In Ground, Indoor, Outdoor Pool
Lot
- Size: 0.64 Acres
- Dimensions: 109 x 185 x 186 x 208
- Features: Sprinklers, Wooded
Details
- Parcel number: 2232401105
- Special conditions: Short Sale No,Standard
Construction
Type & style
- Home type: SingleFamily
- Architectural style: Colonial
- Property subtype: Single Family Residence
Materials
- Brick, Stone
- Foundation: Basement, Poured
- Roof: Asphalt
Condition
- New construction: No
- Year built: 2008
Utilities & green energy
- Sewer: Public Sewer
- Water: Public
Community & HOA
HOA
- Has HOA: Yes
- HOA fee: $850 semi annually
Location
- Region: Northville
Financial & listing details
- Price per square foot: $354/sqft
- Tax assessed value: $672,890
- Annual tax amount: $24,015
- Date on market: 4/10/2026
- Cumulative days on market: 17 days
- Listing agreement: Exclusive Right To Sell
- Listing terms: Cash,Conventional
- Exclusions: Exclusion(s) Do Not Exist
Price history
| Date | Event | Price |
|---|---|---|
| 6/18/2026 | Sold | $3,850,000-2.5%$354/sqft |
Source:  Realcomp II #20261023926 Report a problem Realcomp II #20261023926 Report a problem | ||
| 4/28/2026 | Pending sale | $3,950,000$363/sqft |
Source: Realcomp II #20261023926 Report a problem | ||
| 4/10/2026 | Listed for sale | $3,950,000$363/sqft |
Source: Realcomp II #20261023926 Report a problem | ||
Public tax history
| Year | Property taxes | Tax assessment |
|---|---|---|
| 2025 | -- | $1,137,440 +10.6% |
| 2024 | -- | $1,028,140 +13.7% |
| 2023 | -- | $904,600 +11% |
| 2022 | -- | $815,040 -2.4% |
| 2021 | -- | $835,300 -0.2% |
| 2020 | -- | $836,900 +2.7% |
| 2019 | -- | $814,700 +44.8% |
| 2015 | -- | $562,800 +19% |
| 2014 | -- | $472,750 -9.7% |
| 2011 | -- | $523,650 +1.2% |
| 2010 | -- | $517,200 |
| 2009 | -- | $517,200 |
Find assessor info on the county website
Neighborhood: 48167
Nearby homes
- $1,777,3004 bd5 ba4.5k sqft20927 Richmond Dr, Northville, MI 48167Off Market
- $1,756,4004 bd5 ba-- sqft21191 Bridle Run, Northville, MI 48167Off Market
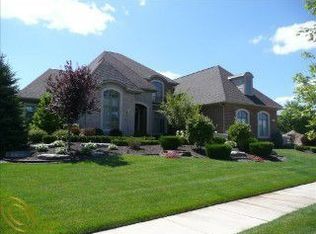
- $1,369,6005 bd6 ba4.6k sqft21191 Bridle Run, Northville Tw, MI 48167Off Market
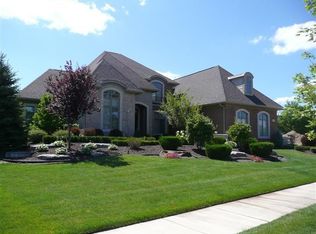
- $1,565,7004 bd5 ba-- sqft20905 Richmond Dr, Northville, MI 48167Off Market
- $1,800,0006 bd5 ba5.8k sqft21174 Bridle Run, Northville, MI 48167Sold
- $1,887,9005 bd7 ba4.3k sqft20883 Richmond Dr, Northville, MI 48167Off Market
- $1,413,700-- bd3 ba-- sqft21217 Bridle Run, Northville, MI 48167Off Market
- $1,879,4005 bd5 ba5.4k sqft21140 Bridle Run, Northville, MI 48167Off Market
Nearby schools
GreatSchools rating
- 9/10Moraine Elementary SchoolGrades: K-5Distance: 0.9 mi
- 9/10Hillside Middle SchoolGrades: 6-8Distance: 2 mi
- 9/10Northville High SchoolGrades: 9-12Distance: 2.4 mi
Get a cash offer in 3 minutes
Find out how much your home could sell for in as little as 3 minutes with a no-obligation cash offer.
Estimated market value
$3,813,700
Get a cash offer in 3 minutes
Find out how much your home could sell for in as little as 3 minutes with a no-obligation cash offer.
Estimated market value
$3,813,700
- Michigan
- Oakland County
- Northville
- 48167
- 21165 Bridle Run
