Skip main navigation
Sold for $750,000
  • $750,000

    21165 Hayshire Ct, Ashburn, VA 20147

    4beds
    2,180sqft
    Single Family Residence
    Built in 1988
    0.33 Acres Lot
    $769,800 Zestimate®
    $344/sqft
    $3,811 Estimated rent

    Home value

    $769,800

    $731,000 - $808,000

    $3,811/mo

    Zestimate® history
    Loading
    Loading...

    Owner options

    List your home for rent

    $3,811/mo

    Rent Zestimate®

    Find your next renter with Zillow Rental Manager. Plus, with online applications, you can quickly screen prospective tenants – for free.

    Learn more

    $3,811/mo

    Rent Zestimate®

    Refinance and save

    $4,588/mo

    Est. payment

    Refinancing to a lower rate could help reduce your monthly payments and save thousands over the life of the loan.

    See today's rates

    $4,588/mo

    Est. payment

    Explore your selling options

    Work with a Zillow partner agent

    Leverage their expertise and Zillow's premium Showcase listings to get your home seen by more buyers.

    Get started

    List with your own agent

    Get your home in front of millions of buyers by listing it on Zillow.

    Learn how to do it

    Sell it yourself

    Take full control of how buyers see your home on Zillow by listing For Sale by Owner (FSBO).

    List your home

    What's special

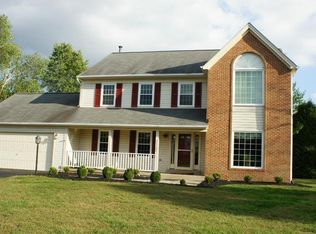
    Welcome to this charming home in the sought-after Ashburn Farm community, brimming with distinctive details and inviting spaces. From the welcoming front porch, to the unique features throughout, this home is truly special. The light-filled family room features expansive windows, a cozy wood-burning fireplace with custom trim, and direct access to a screened-in porch—perfect for enjoying the outdoors in comfort. Step outside to a backyard oasis with easy access to a walking trail and serene views of a nearby pond. Mature trees provide shade for outdoor fun, creating a truly tranquil setting. The kitchen boasts granite countertops, stainless steel appliances, and a light filled table area ideal for casual gatherings and easy meal prep. The formal dining room is perfect for hosting special occasions. The main-level primary suite boasts a walk-in closet and en-suite bath. The laundry is conveniently located on the main level. Upstairs, you’ll find three additional spacious bedrooms, including one with a charming Juliet balcony, plus a full hall bath. Contemporary touches such as a wood stair rail, skylights, and a family room overlook add to the home’s appeal. The interior-access crawl space provides a massive storage area, and the deep two-car garage offers even more room for your belongings. Enjoy all the Ashburn Farm amenities, including pools, tot lots, basketball courts, fitness center, and more. Ideally located near shopping, restaurants, and commuter routes, this home combines comfort, style, and an unbeatable location. Welcome Home!

    Zillow last checked:

    Listing updated:

    Listed by:

    Amy Sikora 571-238-1444,

    Weichert, REALTORS

    Bought with:

    Robin Gebhardt, 0225209046

    EXP Realty, LLC

    Source: Bright MLS,MLS#: VALO2104468MLS Logo

    Facts & features

    Interior

    Bedrooms & bathrooms
    • Bedrooms: 4
    • Bathrooms: 3
    • Full bathrooms: 2
    • 1/2 bathrooms: 1
    • Main level bathrooms: 2
    • Main level bedrooms: 1
    Rooms
    • Room types: Dining Room, Primary Bedroom, Bedroom 2, Bedroom 3, Bedroom 4, Kitchen, Family Room, Breakfast Room, Bathroom 1, Primary Bathroom, Half Bath
    Primary bedroom
    • Features: Attached Bathroom, Flooring - Carpet, Walk-In Closet(s)
    • Level: Main
    • Area: 285 Square Feet
    • Dimensions: 19 x 15
    Bedroom 2
    • Features: Flooring - Carpet
    • Level: Upper
    • Area: 180 Square Feet
    • Dimensions: 12 x 15
    Bedroom 3
    • Features: Flooring - Carpet
    • Level: Upper
    • Area: 130 Square Feet
    • Dimensions: 10 x 13
    Bedroom 4
    • Level: Upper
    Primary bathroom
    • Features: Bathroom - Jetted Tub, Bathroom - Stall Shower, Double Sink, Flooring - Ceramic Tile
    • Level: Main
    • Area: 156 Square Feet
    • Dimensions: 12 x 13
    Bathroom 1
    • Features: Bathroom - Tub Shower, Flooring - Ceramic Tile
    • Level: Upper
    • Area: 72 Square Feet
    • Dimensions: 8 x 9
    Breakfast room
    • Features: Breakfast Room, Flooring - HardWood
    • Level: Main
    • Area: 96 Square Feet
    • Dimensions: 12 x 8
    Dining room
    • Features: Flooring - HardWood
    • Level: Main
    • Area: 168 Square Feet
    • Dimensions: 14 x 12
    Family room
    • Features: Cathedral/Vaulted Ceiling, Ceiling Fan(s), Fireplace - Wood Burning, Flooring - HardWood
    • Level: Main
    • Area: 221 Square Feet
    • Dimensions: 17 x 13
    Half bath
    • Level: Main
    • Area: 24 Square Feet
    • Dimensions: 8 x 3
    Kitchen
    • Features: Granite Counters, Double Sink, Flooring - HardWood, Kitchen - Electric Cooking
    • Level: Main
    • Area: 120 Square Feet
    • Dimensions: 12 x 10
    Heating
    • Forced Air, Heat Pump, Natural Gas
    Cooling
    • Ceiling Fan(s), Central Air, Electric
    Appliances
    • Included: Microwave, Dishwasher, Disposal, Dryer, Exhaust Fan, Ice Maker, Oven/Range - Electric, Refrigerator, Washer, Stainless Steel Appliance(s), Cooktop, Water Heater, Electric Water Heater
    • Laundry: Main Level
    Features
    • Breakfast Area, Ceiling Fan(s), Family Room Off Kitchen, Open Floorplan, Upgraded Countertops, Bathroom - Stall Shower, Bathroom - Tub Shower, Built-in Features, Entry Level Bedroom, Floor Plan - Traditional, Formal/Separate Dining Room, Primary Bath(s), Recessed Lighting, Walk-In Closet(s)
    • Flooring: Carpet, Ceramic Tile, Hardwood, Wood
    • Windows: Skylight(s)
    • Has basement: No
    • Number of fireplaces: 1
    • Fireplace features: Mantel(s), Wood Burning
    Interior area
    • Total structure area: 2,180
    • Total interior livable area: 2,180 sqft
    • Finished area above ground: 2,180

    Property

    Parking
    • Total spaces: 6
    • Parking features: Garage Faces Front, Garage Door Opener, Storage, Inside Entrance, Asphalt, Shared Driveway, Attached, Driveway
    • Garage spaces: 2
    • Uncovered spaces: 4
    • Details: Garage Sqft: 567
    Accessibility
    • Accessibility features: None
    Features
    • Levels: Two
    • Stories: 2
    • Patio & porch: Porch, Screened
    • Pool features: Community
    • Spa features: Bath
    • Fencing: Back Yard,Partial,Wood
    • Has view: Yes
    • View description: Pond, Trees/Woods
    • Has water view: Yes
    • Water view: Pond
    Lot
    • Size: 0.33 Acres
    • Features: Cul-De-Sac, Private
    Details
    • Additional structures: Above Grade
    • Parcel number: 086155114000
    • Zoning: PDH4
    • Special conditions: Standard

    Construction

    Type & style
    • Home type: SingleFamily
    • Architectural style: Colonial,Contemporary
    • Property subtype: Single Family Residence
    Materials
    • Vinyl Siding
    • Foundation: Crawl Space
    • Roof: Asphalt
    Condition
    • Very Good
    • New construction: No
    • Year built: 1988

    Utilities & green energy

    • Sewer: Public Sewer
    • Water: Public

    Community & HOA

    Community
    • Subdivision: Ashburn Farm
    HOA
    • Has HOA: Yes
    • Amenities included: Baseball Field, Basketball Court, Clubhouse, Common Grounds, Jogging Path, Meeting Room, Pool, Soccer Field, Tennis Court(s), Tot Lots/Playground
    • Services included: Management, Pool(s), Snow Removal, Trash, Common Area Maintenance
    • HOA fee: $103 monthly
    • HOA name: ASHBURN FARM
    Location
    • Region: Ashburn

    Financial & listing details

    • Price per square foot: $344/sqft
    • Tax assessed value: $767,860
    • Annual tax amount: $6,387
    • Date on market: 8/12/2025
    • Listing agreement: Exclusive Right To Sell
    • Listing terms: Cash,Conventional,FHA,VA Loan
    • Inclusions: Mounted Family Room Tv
    • Exclusions: Curtains In Dining Room
    • Ownership: Fee Simple

    Price history

    DateEventPrice
    9/22/2025Sold$750,000-5.1%$344/sqft
    Source: Bright MLS #VALO2104468 Report a problem
    9/17/2025Pending sale$790,000$362/sqft
    Source: Bright MLS #VALO2104468 Report a problem
    8/22/2025Contingent$790,000$362/sqft
    Source: Bright MLS #VALO2104468 Report a problem
    8/13/2025Listed for sale$790,000+20.6%$362/sqft
    Source: Bright MLS #VALO2104468 Report a problem
    11/23/2023Listing removed--
    Source: Bright MLS #VALO2000189 Report a problem
    11/22/2021Sold$655,000+0.8%$300/sqft
    Source: Bright MLS #VALO2000189 Report a problem
    10/21/2021Pending sale$650,000$298/sqft
    Source: Bright MLS #VALO2000189 Report a problem
    10/15/2021Listed for sale$650,000+209.7%$298/sqft
    Source: Bright MLS #VALO2000189 Report a problem
    9/29/2017Listing removed$2,500$1/sqft
    Source: Ask Gina & Company w/Pearson Smith Realty Report a problem
    9/8/2017Listed for rent$2,500+2%$1/sqft
    Source: Pearson Smith Realty, LLC #LO10051517 Report a problem
    11/26/2015Listing removed$2,450$1/sqft
    Source: Keller Williams - Loudoun Gateway #LO9510700 Report a problem
    10/31/2015Listed for rent$2,450+2.5%$1/sqft
    Source: Keller Williams Realty #LO9510700 Report a problem
    1/11/2014Listing removed$2,390$1/sqft
    Source: Keller Williams Realty Loudoun Gateway Report a problem
    9/27/2013Price change$2,390+1.7%$1/sqft
    Source: Zillow Rental Network Report a problem
    9/16/2013Price change$2,350-1.7%$1/sqft
    Source: Keller Williams Realty #LO8142016 Report a problem
    8/28/2013Price change$2,390-2.4%$1/sqft
    Source: Zillow Rental Network Report a problem
    7/25/2013Listed for rent$2,450+2.1%$1/sqft
    Source: Dulles North Ventures, LLC, dba Keller Williams Realty #LO8142016 Report a problem
    7/26/2012Listing removed$2,400$1/sqft
    Source: Dulles North Ventures, LLC, dba Keller Williams Realty #LO7875503 Report a problem
    7/20/2012Price change$2,400-4%$1/sqft
    Source: Dulles North Ventures, LLC, dba Keller Williams Realty #LO7875503 Report a problem
    6/30/2012Price change$2,500+6.4%$1/sqft
    Source: Dulles North Ventures, LLC, dba Keller Williams Realty #LO7875503 Report a problem
    5/12/2012Listed for rent$2,350$1/sqft
    Source: Owner Report a problem
    4/12/1999Sold$209,900+19.9%$96/sqft
    Source: Public Record Report a problem
    7/1/1997Sold$175,000$80/sqft
    Source: Public Record Report a problem

    Public tax history

    YearProperty taxesTax assessment
    2025$6,181 -3.2%$767,860 +4%
    2024$6,388 -1.2%$738,480 -0.1%
    2023$6,467 +5.6%$739,060 +7.4%
    2022$6,123 +4.5%$687,950 +15.1%
    2021$5,859 +1.5%$597,840 +7.2%
    2020$5,774 0%$557,920 +2.6%
    2019$5,774 +4.1%$544,010 +6.4%
    2018$5,546 +1.5%$511,120 +5.3%
    2017$5,462 +3.3%$485,530 +1.4%
    2016$5,286 $478,690 +69%
    2015$5,286 +2.2%$283,310 +6.8%
    2014$5,172 $265,370
    Find assessor info on the county website

    Neighborhood: 20147

    Nearby schools

    GreatSchools rating
    Schools provided by the listing agent
    • Elementary: Cedar Lane
    • Middle: Trailside
    • High: Stone Bridge
    • District: Loudoun County Public Schools

    Source: Bright MLS. This data may not be complete. We recommend contacting the local school district to confirm school assignments for this home.

    Get a cash offer in 3 minutes
    Find out how much your home could sell for in as little as 3 minutes with a no-obligation cash offer.
    Estimated market value
    $769,800
    Get a cash offer in 3 minutes
    Find out how much your home could sell for in as little as 3 minutes with a no-obligation cash offer.
    Estimated market value
    $769,800