Located in the heart of Ashburn Farm, 21226 Hedgerow Terrace is a well-maintained 3-bedroom, 3.5-bath townhome offering an updated interior, a peaceful outdoor setting, and a highly convenient location. The main level features a bright and functional layout with a recently refreshed kitchen, comfortable living and dining spaces, and access to the private deck overlooking open common area and water. The scenic setting gives the home a more private and relaxing feel than you typically find in a townhome. Upstairs, you’ll find two bedrooms, each with its own private en-suite bathroom, including the spacious primary suite with an updated primary bath. This layout offers added comfort and privacy for family members or guests. The finished lower level adds even more flexibility with the third bedroom, a full bathroom, and a cozy fireplace, making it ideal for guests, a home office, rec room, or additional living space. The home has also been recently painted and includes several important updates, including a roof replaced in 2015, water heater in 2018, A/C unit in 2018, and indoor air handler in 2014. One of the biggest advantages of this location is the walkability. Community amenities including the pool and tennis courts are just a short walk away, and Ashburn Farm Village Center is also within walking distance for groceries, restaurants, shopping, and everyday conveniences. Ashburn Farm also offers miles of walking and biking trails, playgrounds, ponds, sports courts, and multiple community pools. With its updated interior, flexible three level layout, peaceful water and open-space views, and walkable location, 21226 Hedgerow Terrace offers a great combination of comfort, privacy, and convenience.
Pending
$624,999
21226 Hedgerow Ter, Ashburn, VA 20147
3beds
1,890sqft
Townhouse
Built in 1989
1,742 Square Feet Lot
$621,600 Zestimate®
$331/sqft
$125/mo HOA
What's special
Cozy fireplaceFinished lower levelPeaceful outdoor settingBright and functional layoutFlexible three level layoutRecently paintedUpdated interior
- 48 days
- 325
- 7
Likely to sell faster than
Zillow last checked:
Listing updated:
Listed by:
David Massey 703-989-3612,
Real Broker, LLC 8504500442
Source: Bright MLS,MLS#: VALO2134462
Facts & features
Interior
Bedrooms & bathrooms
- Bedrooms: 3
- Bathrooms: 4
- Full bathrooms: 3
- 1/2 bathrooms: 1
- Main level bathrooms: 1
Rooms
- Room types: Living Room, Kitchen, Bedroom 1, Bathroom 1, Bathroom 2
Bedroom 1
- Features: Flooring - Carpet, Walk-In Closet(s)
- Level: Upper
Bedroom 1
- Features: Basement - Finished, Flooring - Vinyl, Window Treatments
- Level: Lower
Bathroom 1
- Features: Countertop(s) - Ceramic, Flooring - Tile/Brick
- Level: Main
Bathroom 1
- Features: Double Sink, Flooring - Tile/Brick, Hot Tub/Spa
- Level: Upper
Bathroom 1
- Features: Flooring - Tile/Brick
- Level: Lower
Bathroom 2
- Features: Flooring - Carpet, Window Treatments
- Level: Upper
Bathroom 2
- Features: Flooring - Tile/Brick, Bathroom - Tub Shower
- Level: Upper
Kitchen
- Features: Flooring - HardWood, Built-in Features, Breakfast Nook, Kitchen Island
- Level: Main
Living room
- Features: Flooring - HardWood
- Level: Main
Heating
- Forced Air, Natural Gas
Cooling
- Central Air, Electric
Appliances
- Included: Dishwasher, Disposal, Dryer, Exhaust Fan, Washer, Cooktop, Refrigerator, Range Hood, Oven/Range - Gas, Gas Water Heater
- Laundry: Upper Level
Features
- Breakfast Area, Kitchenette, Dining Area, Open Floorplan, Floor Plan - Traditional
- Windows: Skylight(s)
- Basement: Walk-Out Access
- Number of fireplaces: 1
- Fireplace features: Mantel(s)
Interior area
- Total structure area: 1,890
- Total interior livable area: 1,890 sqft
- Finished area above ground: 1,380
- Finished area below ground: 510
Video & virtual tour
Property
Parking
- Total spaces: 2
- Parking features: Assigned, Parking Lot
- Details: Assigned Parking, Assigned Space #: 47
Accessibility
- Accessibility features: Other
Features
- Levels: Three
- Stories: 3
- Patio & porch: Deck
- Has private pool: Yes
- Pool features: Private
- Fencing: Back Yard
- Has view: Yes
- View description: Water
- Has water view: Yes
- Water view: Water
Lot
- Size: 1,742 Square Feet
- Features: Backs - Open Common Area
Details
- Additional structures: Above Grade, Below Grade
- Parcel number: 086157715000
- Zoning: PDH4
- Special conditions: Standard
Construction
Type & style
- Home type: Townhouse
- Architectural style: Colonial
- Property subtype: Townhouse
Materials
- Vinyl Siding
- Foundation: Concrete Perimeter
Condition
- New construction: No
- Year built: 1989
Details
- Builder model: CHARLESTON
Utilities & green energy
- Sewer: Public Sewer, Public Septic
- Water: Public
Community & HOA
Community
- Subdivision: Ashburn Farm
HOA
- Has HOA: Yes
- Amenities included: Basketball Court, Bike Trail, Common Grounds, Clubhouse, Jogging Path, Lake, Pool, Tennis Court(s), Tot Lots/Playground, Community Center
- Services included: Management, Insurance, Pool(s), Recreation Facility, Reserve Funds, Road Maintenance, Snow Removal, Trash
- HOA fee: $125 monthly
Location
- Region: Ashburn
Financial & listing details
- Price per square foot: $331/sqft
- Tax assessed value: $567,000
- Annual tax amount: $4,570
- Date on market: 8/21/2026
- Listing agreement: Exclusive Right To Sell
- Ownership: Fee Simple
Estimated market value
$621,600
$591,000 - $653,000
$3,033/mo
Price history
| Date | Event | Price |
|---|---|---|
| 9/15/2026 | Pending sale | $624,999$331/sqft |
Source:  Bright MLS #VALO2134462 Report a problem Bright MLS #VALO2134462 Report a problem | ||
| 9/5/2026 | Contingent | $624,999$331/sqft |
Source: Bright MLS #VALO2134462 Report a problem | ||
| 8/21/2026 | Listed for sale | $624,999+10.6%$331/sqft |
Source: Bright MLS #VALO2134462 Report a problem | ||
| 9/5/2023 | Sold | $565,000+4.6%$299/sqft |
Source: Bright MLS #VALO2055714 Report a problem | ||
| 8/15/2023 | Contingent | $540,000$286/sqft |
Source: Bright MLS #VALO2055714 Report a problem | ||
| 8/11/2023 | Listed for sale | $540,000+54.3%$286/sqft |
Source: Bright MLS #VALO2055714 Report a problem | ||
| 10/16/2017 | Sold | $350,000+0%$185/sqft |
Source: Public Record Report a problem | ||
| 9/19/2017 | Pending sale | $349,900$185/sqft |
Source: Fairfax Realty 50/66 LLC #LO10023277 Report a problem | ||
| 9/14/2017 | Price change | $349,900-4.1%$185/sqft |
Source: Fairfax Realty 50/66 LLC #LO10023277 Report a problem | ||
| 8/4/2017 | Listed for sale | $364,900+15.8%$193/sqft |
Source: Fairfax Realty 50/66 LLC #LO10023277 Report a problem | ||
| 8/14/2015 | Sold | $315,000-1.6%$167/sqft |
Source: Public Record Report a problem | ||
| 6/26/2015 | Pending sale | $319,990$169/sqft |
Source: Long & Foster Real Estate, Inc. #LO8664296 Report a problem | ||
| 6/12/2015 | Listed for sale | $319,990-5.9%$169/sqft |
Source: Long & Foster Real Estate, Inc. #LO8664296 Report a problem | ||
| 7/4/2014 | Listing removed | $1,800-7.7%$1/sqft |
Source: Sterling/Potomac Falls #LO8367441 Report a problem | ||
| 7/3/2014 | Listed for rent | $1,950$1/sqft |
Source: Sterling/Potomac Falls #LO8367441 Report a problem | ||
| 7/2/2014 | Price change | $339,900+0.3%$180/sqft |
Source: Long and foster Realtors Report a problem | ||
| 4/18/2014 | Price change | $339,000-2.7%$179/sqft |
Source: Long & Foster Real Estate #LO8255786 Report a problem | ||
| 1/18/2014 | Listed for sale | $348,500+19261.1%$184/sqft |
Source: Long & Foster Real Estate #LO8255786 Report a problem | ||
| 2/10/2011 | Listed for sale | $1,800-99.5%$1/sqft |
Source: Kathy Colville and Associates #LO Report a problem | ||
| 10/17/2006 | Sold | $335,000+45.7%$177/sqft |
Source: Public Record Report a problem | ||
| 4/25/2003 | Sold | $230,000$122/sqft |
Source: Public Record Report a problem | ||
Public tax history
| Year | Property taxes | Tax assessment |
|---|---|---|
| 2026 | $4,570 -2.3% | $567,760 -2.3% |
| 2025 | $4,679 +1.5% | $581,200 +9% |
| 2024 | $4,611 +6.7% | $533,020 +8% |
| 2023 | $4,320 +8.6% | $493,720 +10.5% |
| 2022 | $3,978 -1.4% | $447,000 +8.6% |
| 2021 | $4,033 +2.9% | $411,540 +8.7% |
| 2020 | $3,920 +5.9% | $378,730 +7% |
| 2019 | $3,700 -0.2% | $354,060 +3.6% |
| 2018 | $3,707 +1.2% | $341,680 +4.9% |
| 2017 | $3,665 +3.8% | $325,740 +1.2% |
| 2016 | $3,530 | $321,990 +73.1% |
| 2015 | $3,530 +0.7% | $186,050 +4.3% |
| 2014 | $3,504 | $178,410 |
| 2011 | -- | -- |
| 2010 | -- | -- |
| 2009 | -- | $233,700 -17.8% |
| 2008 | -- | $284,400 -16.5% |
| 2007 | -- | $340,800 -11.4% |
| 2006 | -- | $384,700 +28.9% |
| 2005 | -- | $298,400 |
| 2004 | -- | $298,400 +34.1% |
| 2003 | -- | $222,500 +24.9% |
| 2002 | -- | $178,100 +17.3% |
| 2001 | -- | $151,800 |
Find assessor info on the county website
Monthly payment
Est. payment
Payment breakdown
Explore the cost of this home by adjusting the details. Changes won't be saved.Climate risks
Neighborhood: 20147
Nearby schools
Schools provided by the listing agent
- Elementary: Cedar Lane
- Middle: Trailside
- High: Stone Bridge
- District: Loudoun County Public Schools
Source: Bright MLS. This data may not be complete. We recommend contacting the local school district to confirm school assignments for this home.

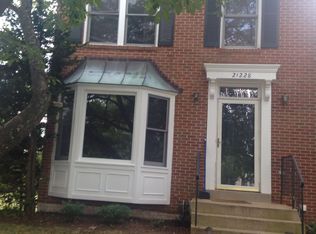
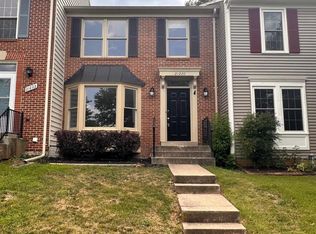
Similar homes
- $589,9003 bd3 ba2.1k sqft21130 Winding Brook Sq, Ashburn, VA 20147For Sale
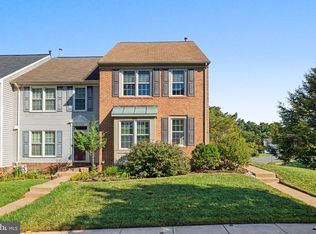
 MLS ID #VALO2135932, Debbie Melia, RE/MAX Distinctive Real Estate, Inc.. Bright MLS
 - $575,0003 bd3 ba1.8k sqft20980 Tobacco Sq, Ashburn, VA 20147For Sale
 MLS ID #VALO2129608, Ken Trotter, TTR Sotheby's International Realty. Bright MLS
 - $609,9003 bd4 ba2.1k sqft44066 Gala Cir, Ashburn, VA 20147For Sale
 MLS ID #VALO2131630, Ryan Marquiss, Samson Properties. Bright MLS
 - $550,0002 bd4 ba1.7k sqft20437 Chetwood Ter, Ashburn, VA 20147For Sale
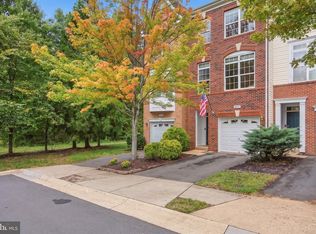 MLS ID #VALO2136598, Michael Severin, EXP Realty, LLC. Bright MLS
 - $670,0003 bd2 ba1.3k sqft43742 Cadbury Ter, Ashburn, VA 20147For SaleMLS ID #VALO2136512, Phillip Simon, EXP Realty, LLC. Bright MLS
- $469,9002 bd2 ba1.3k sqftParkside At Ashburn, Ashburn, VA 20147For SaleMLS ID #VALO2136078, Ryan Marquiss, Samson Properties. Bright MLS
- $649,9003 bd4 ba1.9k sqft21760 Brondesbury Park Ter, Sterling, VA 20166For SaleMLS ID #VALO2133508, Brian Uribe, Pearson Smith Realty, LLC. Bright MLS
- $799,9004 bd2 ba2k sqft43655 Hay Rd, Ashburn, VA 20147For SaleMLS ID #VALO2131548, Kristine Condie, Long & Foster Real Estate, Inc.. Bright MLS
- $772,9993 bd4 ba2.7k sqft20086 Northville Hills Ter, Ashburn, VA 20147For SaleMLS ID #VALO2133700, Robin Wolters, Coldwell Banker Realty. Bright MLS
- $659,9004 bd4 ba1.5k sqft3934 Tallow Tree Pl, Fairfax, VA 22033For SaleMLS ID #VAFX2343880, Chris Lee, Samson Properties. Bright MLS
- $560,0003 bd3 ba1.8k sqft22055 Manning Sq, Sterling, VA 20166For SaleMLS ID #VALO2136586, Mike Rutledge, Samson Properties. Bright MLS
- $599,9003 bd3 ba2k sqft20827 Butterwood Falls Ter, Sterling, VA 20165For SaleMLS ID #VALO2132766, Marta Bingham, Real Broker, LLC. Bright MLS
- $590,0003 bd4 ba2k sqft545 Sparkleberry Ter NE, Leesburg, VA 20176For SaleMLS ID #VALO2135370, Gio Hudson, Crossroads, Realtors. Bright MLS
- $595,0003 bd3 ba1.7k sqftGreenway Farm, Leesburg, VA 20175For SaleMLS ID #VALO2136710, JP Blankenship, Pearson Smith Realty, LLC. Bright MLS
- $649,9903 bd4 ba2.1k sqft47715 Sandbank Sq, Sterling, VA 20165For SaleMLS ID #VALO2131030, Kelly Alvarez Pugliese, Metas Realty Group, LLC. Bright MLS
- $599,9003 bd4 ba2.2k sqft43382 Farringdon Sq, Ashburn, VA 20148For SaleMLS ID #VALO2128630, Dilyara Daminova, Samson Properties. Bright MLS
- $699,9004 bd4 ba2.4k sqft20925 Houseman Ter, Ashburn, VA 20148For SaleMLS ID #VALO2130832, Reggie Copeland, CR Copeland Real Estate, LLC. Bright MLS
- $610,0004 bd4 ba2.2k sqft211 Great Laurel Sq SE, Leesburg, VA 20175For SaleMLS ID #VALO2135026, Amy Rowe, Keller Williams Realty. Bright MLS
- $689,9993 bd4 ba2.4k sqft846 Valemount Ter NE, Leesburg, VA 20176For SaleMLS ID #VALO2134232, Nadia Sadrzadeh, Samson Properties. Bright MLS
- $675,0003 bd3 ba2.5k sqft20951 Cherokee Ter, Sterling, VA 20165For SaleMLS ID #VALO2136368, Allison Welch Taylor, Redfin Corporation. Bright MLS
