Skip main navigation
Off market
  • $570,300

    21168 Belmont View Ter, Ashburn, VA 20148

    3beds
    2,260sqft
    Condo
    Built in 2014
    -- sqft lot
    $570,300 Zestimate®
    $252/sqft
    $3,162 Estimated rent

    Home value

    $570,300

    $542,000 - $599,000

    $3,162/mo

    Zestimate® history
    Loading
    Loading...

    Owner options

    List your home for rent

    $3,162/mo

    Rent Zestimate®

    Find your next renter with Zillow Rental Manager. Plus, with online applications, you can quickly screen prospective tenants – for free.

    Learn more

    $3,162/mo

    Rent Zestimate®

    Refinance and save

    $3,772/mo

    Est. payment

    Refinancing to a lower rate could help reduce your monthly payments and save thousands over the life of the loan.

    See today's rates

    $3,772/mo

    Est. payment

    Explore your selling options

    Work with a Zillow partner agent

    Leverage their expertise and Zillow's premium Showcase listings to get your home seen by more buyers.

    Get started

    List with your own agent

    Get your home in front of millions of buyers by listing it on Zillow.

    Learn how to do it

    Sell it yourself

    Take full control of how buyers see your home on Zillow by listing For Sale by Owner (FSBO).

    List your home

    What's special

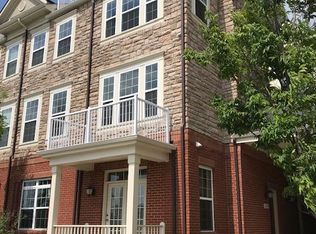
    Beautiful end-unit 4-level townhome style condo in desirable Preserve at Goose Creek. Corner unit with incredible views from top level balcony! Sunny and bright spaces throughout! Main level features wide-plank distressed hardwoods throughout, sunny dining room and living room with access to ground level patio. Relax by your electric fireplace. Kitchen includes gorgeous cabinets, granite countertops, and stainless-steel appliances. Single car garage with extra room for storage. Second level is the private owners suite including a spacious bedroom with ceiling fan, sitting room, large walk in closet. The owners bath includes granite countertops, double sink, oversized soaking tub, and separate stall shower. Laundry room conveniently located next to owners suite. Third level includes two bedrooms with sunny windows, and a large, shared bathroom. The fourth level is a fabulous loft space with hardwood floors, wet bar, and additional storage. The view from the private balcony is not to be missed; you can see for miles! Two heating/cooling systems and ceiling fans for energy efficiency. HOA/Condo includes water & sewage utilities, lawn maintenance, common area and recreation facilities -- outdoor pool, multiple play areas, gym, and banquet hall. Home has been upgraded and wired for Verizon Fios Gigabit! Attached rear load garage plus plenty of open parking for guests. Close to great Ashburn and Leesburg amenities, One Loudoun and Brambleton! Easy access to future Metro station and commute on the Greenway and Route 7.

    This property is off market, which means it's not currently listed for sale or rent on Zillow. This may be different from what's available on other websites or public sources.

    Facts & features

    Interior

    Bedrooms & bathrooms
    • Bedrooms: 3
    • Bathrooms: 3
    • Full bathrooms: 2
    • 1/2 bathrooms: 1
    Heating
    • Forced air
    Cooling
    • Central
    Appliances
    • Included: Dishwasher, Microwave, Refrigerator
    Features
    • Ceiling Fan(s), Recessed Lighting, Walk-In Closet(s), Crown Molding, Carpet, Open Floorplan, Wood Floors, Attic, Wet/Dry Bar, Upgraded Countertops, Stall Shower
    • Flooring: Tile, Carpet, Hardwood
    • Basement: None
    • Has fireplace: Yes
    Interior area
    • Total interior livable area: 2,260 sqft
    • Finished area below ground: 0

    Property

    Parking
    • Total spaces: 1
    • Parking features: Garage - Attached
    Features
    • Exterior features: Stone
    • Pool features: In Ground, Concrete, Community, Permits
    Details
    • Parcel number: 154172318001
    • Special conditions: Standard

    Construction

    Type & style
    • Home type: Condo
    • Architectural style: Other
    Materials
    • masonry
    • Foundation: Concrete
    • Roof: Asphalt
    Condition
    • Year built: 2014

    Utilities & green energy

    • Utilities for property: Fiber Optic

    Community & neighborhood

    Location
    • Region: Ashburn

    HOA & financial

    HOA
    • Has HOA: Yes
    • HOA fee: $365 monthly

    Other

    Other facts
    • Heating: Forced Air
    • Appliances: Dishwasher, Refrigerator, Disposal, Built-in Microwave, Water Heater, Stainless Steel Appliance(s), Oven/Range - Gas
    • AssociationYN: true
    • FireplaceYN: true
    • InteriorFeatures: Ceiling Fan(s), Recessed Lighting, Walk-In Closet(s), Crown Molding, Carpet, Open Floorplan, Wood Floors, Attic, Wet/Dry Bar, Upgraded Countertops, Stall Shower
    • GarageYN: true
    • AttachedGarageYN: true
    • HeatingYN: true
    • CoolingYN: true
    • StoriesTotal: 4
    • SpecialListingConditions: Standard
    • CoveredSpaces: 1
    • PoolFeatures: In Ground, Concrete, Community, Permits
    • Cooling: Central Air
    • ArchitecturalStyle: Other
    • ConstructionMaterials: Masonry
    • ParkingFeatures: Attached Garage, Garage Door Opener, Parking Lot, Garage Faces Rear, Built In, Inside Entrance
    • BelowGradeFinishedArea: 0
    • StructureType: End of Row/Townhouse
    • MlsStatus: Pending
    • TaxAnnualAmount: 4190.0
    • Utilities: Fiber Optic
    • BuildingName: Preserve At Goose Creek Condo

    Price history

    DateEventPrice
    12/9/2025Listing removed$2,950$1/sqft
    Source: Bright MLS #VALO2107892 Report a problem
    9/28/2025Listed for rent$2,950$1/sqft
    Source: Bright MLS #VALO2107892 Report a problem
    9/28/2025Listing removed$2,950$1/sqft
    Source: Bright MLS #VALO2099228 Report a problem
    9/9/2025Price change$2,950-4.8%$1/sqft
    Source: Bright MLS #VALO2099228 Report a problem
    7/25/2025Listed for rent$3,100$1/sqft
    Source: Bright MLS #VALO2099228 Report a problem
    7/4/2025Listing removed$3,100$1/sqft
    Source: Bright MLS #VALO2099228 Report a problem
    7/1/2025Listed for rent$3,100$1/sqft
    Source: Bright MLS #VALO2099228 Report a problem
    12/2/2020Sold$455,000-1.1%$201/sqft
    Source: Public Record Report a problem
    10/25/2020Pending sale$460,000$204/sqft
    Source: Long & Foster Real Estate, Inc. #VALO423810 Report a problem
    10/16/2020Listed for sale$460,000+18%$204/sqft
    Source: Long & Foster Real Estate, Inc. #VALO423810 Report a problem
    3/31/2017Listing removed$389,900$173/sqft
    Source: RE/MAX ALLEGIANCE #LO9854162 Report a problem
    2/7/2017Pending sale$389,900$173/sqft
    Source: RE/MAX ALLEGIANCE #LO9854162 Report a problem
    2/3/2017Listed for sale$389,900$173/sqft
    Source: RE/MAX ALLEGIANCE #LO9854162 Report a problem

    Public tax history

    YearProperty taxesTax assessment
    2025$4,569 +0.3%$567,550 +7.8%
    2024$4,555 +1.3%$526,570 +2.5%
    2023$4,497 +8.9%$513,960 +10.8%
    2022$4,129 +0.7%$463,960 +10.9%
    2021$4,101 -2.1%$418,460 +3.4%
    2020$4,191 +0%$404,880 +3.7%
    2019$4,191 +0.7%$390,360 +1.8%
    2018$4,162 -0.6%$383,580 +3%
    2017$4,188 -2.7%$372,280 -1.2%
    2016$4,302 $376,800 +26%
    2015$4,302 $299,060

    Find assessor info on the county website

    Neighborhood: 20148

    Nearby schools

    GreatSchools rating
    Schools provided by the listing agent
    • Elementary: CEDAR LANE
    • Middle: TRAILSIDE
    • High: STONE BRIDGE
    • District: LOUDOUN COUNTY PUBLIC SCHOOLS

    Source: The MLS. This data may not be complete. We recommend contacting the local school district to confirm school assignments for this home.

    Get a cash offer in 3 minutes
    Find out how much your home could sell for in as little as 3 minutes with a no-obligation cash offer.
    Estimated market value
    $570,300
    Get a cash offer in 3 minutes
    Find out how much your home could sell for in as little as 3 minutes with a no-obligation cash offer.
    Estimated market value
    $570,300