Skip main navigation
Sold for $575,000
  • $575,000

    21176 Belmont View Ter, Ashburn, VA 20148

    3beds
    2,214sqft
    Townhouse
    Built in 2014
    -- sqft lot
    $584,400 Zestimate®
    $260/sqft
    $3,159 Estimated rent

    Home value

    $584,400

    $555,000 - $614,000

    $3,159/mo

    Zestimate® history
    Loading
    Loading...

    Owner options

    List your home for rent

    $3,159/mo

    Rent Zestimate®

    Find your next renter with Zillow Rental Manager. Plus, with online applications, you can quickly screen prospective tenants – for free.

    Learn more

    $3,159/mo

    Rent Zestimate®

    Refinance and save

    $3,631/mo

    Est. payment

    Refinancing to a lower rate could help reduce your monthly payments and save thousands over the life of the loan.

    See today's rates

    $3,631/mo

    Est. payment

    Explore your selling options

    Work with a Zillow partner agent

    Leverage their expertise and Zillow's premium Showcase listings to get your home seen by more buyers.

    Get started

    List with your own agent

    Get your home in front of millions of buyers by listing it on Zillow.

    Learn how to do it

    Sell it yourself

    Take full control of how buyers see your home on Zillow by listing For Sale by Owner (FSBO).

    List your home

    What's special

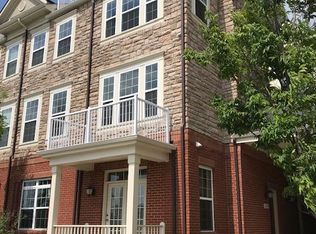
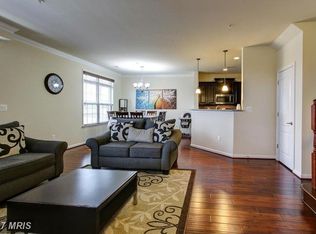
    Welcome to 21176 Belmont View Terrace, a stylish 4-level corner townhome nestled in the heart of Ashburn, VA. This exquisite property boasts an open-style floor plan with soaring 9-foot ceilings, creating an atmosphere of spaciousness and grandeur. As you step inside, you are greeted by gleaming hardwood floors that flow seamlessly throughout the main level. The gourmet-style kitchen is a chef's dream, featuring granite countertops, stainless steel appliances, and a breakfast bar that invites casual dining. Adjacent to the kitchen, a spacious dining area awaits, perfect for hosting dinner parties or enjoying family meals. The owner's bedroom suite is a haven of tranquility, complete with a spacious sitting area. The garden-style bath is a luxurious retreat, featuring dual sinks, a soaking tub, and a separate shower. Two additional large bedrooms offer ample space for family or guests, and a dual sink hall bath and separate laundry room add convenience. The 4th level of this home is a versatile space that can be used as a family room or loft. It features a wet bar and a roof deck, offering panoramic skyline views making it the perfect spot for entertaining or simply enjoying a quiet evening under the stars. Parking is a breeze with a garage, driveway, and plenty of extra parking available on the street. The community offers a host of amenities, and with nearby shopping, restaurants, and quick access to Dulles Greenway, commuting and entertainment are a breeze. This property is more than just a home; it's a lifestyle. Experience the perfect blend of luxury, convenience, and style in your new home!

    Zillow last checked:

    Listing updated:

    Listed by:

    Paul Henry 703-626-4768,

    Pearson Smith Realty, LLC

    Bought with:

    Gayithri Kavuda, 0225223166

    Maram Realty, LLC

    Gayithri Kavuda, 0225223166

    Maram Realty, LLC

    Source: Bright MLS,MLS#: VALO2064834MLS Logo

    Facts & features

    Interior

    Bedrooms & bathrooms
    • Bedrooms: 3
    • Bathrooms: 3
    • Full bathrooms: 2
    • 1/2 bathrooms: 1
    • Main level bathrooms: 1
    Basement
    • Area: 0
    Heating
    • Forced Air, Natural Gas, Electric
    Cooling
    • Central Air, Electric
    Appliances
    • Included: Stainless Steel Appliance(s), Cooktop, Oven/Range - Gas, Refrigerator, Ice Maker, Microwave, Dishwasher, Disposal, Washer, Dryer, Electric Water Heater
    • Laundry: Upper Level, Laundry Room
    Features
    • Open Floorplan, Kitchen - Gourmet, Pantry, Upgraded Countertops, Recessed Lighting, Bar, Walk-In Closet(s), Primary Bath(s), Ceiling Fan(s), Dining Area, 9'+ Ceilings
    • Flooring: Hardwood, Carpet, Wood
    • Doors: Six Panel, Atrium
    • Windows: Double Pane Windows
    • Has basement: No
    • Number of fireplaces: 1
    • Fireplace features: Glass Doors, Electric, Mantel(s)
    Interior area
    • Total structure area: 2,214
    • Total interior livable area: 2,214 sqft
    • Finished area above ground: 2,214
    • Finished area below ground: 0

    Property

    Parking
    • Total spaces: 2
    • Parking features: Inside Entrance, General Common Elements, Attached, Driveway, On Street
    • Attached garage spaces: 1
    • Uncovered spaces: 1
    • Details: Garage Sqft: 294
    Accessibility
    • Accessibility features: None
    Features
    • Levels: Four
    • Stories: 4
    • Patio & porch: Porch
    • Exterior features: Balcony
    • Pool features: Community
    • Has view: Yes
    • View description: Panoramic
    Lot
    • Features: Adjoins - Open Space
    Details
    • Additional structures: Above Grade, Below Grade
    • Parcel number: 154172318005
    • Zoning: PDH4
    • Special conditions: Standard
    • Other equipment: See Remarks

    Construction

    Type & style
    • Home type: Townhouse
    • Architectural style: Contemporary
    • Property subtype: Townhouse
    Materials
    • Masonry
    • Foundation: Slab
    Condition
    • Very Good
    • New construction: No
    • Year built: 2014
    Details
    • Builder model: Alpine

    Utilities & green energy

    • Sewer: Public Sewer
    • Water: Public
    • Utilities for property: Cable Available, Fiber Optic

    Community & neighborhood

    Security
    • Security features: Fire Sprinkler System
    Location
    • Region: Ashburn
    • Subdivision: Preserve At Goose Creek

    HOA & financial

    HOA
    • Has HOA: Yes
    • HOA fee: $146 monthly
    • Amenities included: Clubhouse, Common Grounds, Pool, Tennis Court(s), Tot Lots/Playground
    • Services included: Management, Pool(s), Sewer, Snow Removal, Trash, Water, Lawn Care Front, Lawn Care Rear, Maintenance Grounds, Recreation Facility, Reserve Funds
    • Association name: PRESERVE AT GOOSE CREEK
    • Second association name: The Preserve At Goose Creek Condo
    Other fees
    • Condo and coop fee: $299 monthly

    Other

    Other facts
    • Listing agreement: Exclusive Right To Sell
    • Ownership: Condominium

    Price history

    DateEventPrice
    11/11/2025Listing removed$3,250$1/sqft
    Source: Bright MLS #VALO2109684 Report a problem
    11/5/2025Listed for rent$3,250$1/sqft
    Source: Bright MLS #VALO2109684 Report a problem
    11/4/2025Listing removed$3,250$1/sqft
    Source: Zillow Rentals Report a problem
    10/18/2025Listed for rent$3,250+8.5%$1/sqft
    Source: Zillow Rentals Report a problem
    3/19/2024Sold$575,000$260/sqft
    Source: Bright MLS #VALO2064834 Report a problem
    3/1/2024Pending sale$575,000$260/sqft
    Source: Bright MLS #VALO2064834 Report a problem
    2/24/2024Contingent$575,000$260/sqft
    Source: Bright MLS #VALO2064834 Report a problem
    2/22/2024Listed for sale$575,000+51.3%$260/sqft
    Source: Bright MLS #VALO2064834 Report a problem
    12/30/2022Listing removed--
    Source: Zillow Rentals Report a problem
    11/9/2022Price change$2,995-3.4%$1/sqft
    Source: Zillow Rental Manager Report a problem
    10/28/2022Price change$3,100-3.1%$1/sqft
    Source: Zillow Rental Manager Report a problem
    10/14/2022Listed for rent$3,200$1/sqft
    Source: Zillow Rental Manager Report a problem
    3/5/2022Listing removed--
    Source: Zillow Rental Manager Report a problem
    2/3/2022Listed for rent$3,200+39.1%$1/sqft
    Source: Zillow Rental Manager Report a problem
    2/15/2019Listing removed$2,300$1/sqft
    Source: Nelson Realty Group LLC #VALO267042 Report a problem
    12/22/2018Listed for rent$2,300$1/sqft
    Source: Nelson Realty Group LLC #VALO267042 Report a problem
    3/17/2015Sold$379,990$172/sqft
    Source: Public Record Report a problem

    Public tax history

    YearProperty taxesTax assessment
    2025$4,569 +0.3%$567,550 +7.8%
    2024$4,555 +1.3%$526,570 +2.5%
    2023$4,497 +8.9%$513,960 +10.8%
    2022$4,129 +0.7%$463,960 +10.9%
    2021$4,101 -2.1%$418,460 +3.4%
    2020$4,191 +0%$404,880 +3.7%
    2019$4,191 +0.7%$390,360 +1.8%
    2018$4,162 -0.6%$383,580 +3%
    2017$4,188 -2.7%$372,280 -1.2%
    2016$4,302 $376,800 +26%
    2015$4,302 $299,060

    Find assessor info on the county website

    Neighborhood: 20148

    Nearby schools

    GreatSchools rating
    Schools provided by the listing agent
    • Elementary: Cedar Lane
    • Middle: Trailside
    • High: Stone Bridge
    • District: Loudoun County Public Schools

    Source: Bright MLS. This data may not be complete. We recommend contacting the local school district to confirm school assignments for this home.

    Get a cash offer in 3 minutes
    Find out how much your home could sell for in as little as 3 minutes with a no-obligation cash offer.
    Estimated market value
    $584,400
    Get a cash offer in 3 minutes
    Find out how much your home could sell for in as little as 3 minutes with a no-obligation cash offer.
    Estimated market value
    $584,400