OFFER DEADLINE: Sunday, 10/5 at 12pm. Welcome to this beautiful end-unit townhome in the sought-after Potomac Hunt community of Sterling. From the moment you arrive, you’ll appreciate the curb appeal and thoughtful design that make this property stand out. Inside, the open floor plan and nine-foot ceilings create a bright, airy feel that is perfect for both everyday living and entertaining. The main level offers a big kitchen with a cozy gas fireplace and plenty of space for a table, giving you multiple options for meals and gatherings. A sun-filled spacious living room and dining room along with a half bath complete this level, seamlessly blending style and function. Upstairs, you’ll find three generously sized bedrooms, including a primary suite with vaulted ceilings and plenty of room for a sitting area. The primary bathroom has a soaking tub, large shower and double vanities. The primary suite is complemented by two additional bedrooms that share a full bath. With two full bathrooms on the upper level, a half bathroom on the main level and another on the lower level, convenience is always within reach. The finished lower level provides additional living space and the laundry area. Walk outside from the main level to enjoy a private fenced backyard and relax on the newly crafted deck (2024) which backs to trees and green space —perfect settings for entertaining, gardening, or simply enjoying the outdoors. The two-car garage provides plenty of parking and storage. Additional updates include a new AC (2024), new carpet on the main and upper levels (2024/2025), new refrigerator (2025), and dishwasher (2022). Potomac Hunt offers a quiet, family-friendly environment. Great Falls Plaza is just a mile away, with Sterling Center and Cedar Lake Plaza only a few minutes further. Town Center at Sterling is a short ten-minute drive, and Dulles Town Center Mall is just five miles away. For healthcare, Reston Hospital Center is less than ten minutes by car, while Inova Loudoun and StoneSprings Hospitals are both within twenty minutes. Commuters will love the quick access to Washington Dulles International Airport and the Silver Line Metro. Whether traveling for work or leisure, you’ll find this location hard to beat. Make this your home!
Sold for $656,000
$656,000
21169 Millwood Sq, Sterling, VA 20165
3beds
2,421sqft
Townhouse
Built in 1993
2,614 Square Feet Lot
$665,200 Zestimate®
$271/sqft
$3,397 Estimated rent
Home value
$665,200
$632,000 - $698,000
$3,397/mo
Zestimate® history
Owner options
List your home for rent
$3,397/mo
Rent Zestimate®
Find your next renter with Zillow Rental Manager. Plus, with online applications, you can quickly screen prospective tenants – for free.
$3,397/mo
Rent Zestimate®
Refinance and save
$4,210/mo
Est. payment
Refinancing to a lower rate could help reduce your monthly payments and save thousands over the life of the loan.
$4,210/mo
Est. payment
Explore your selling options
Work with a Zillow partner agent
Leverage their expertise and Zillow's premium Showcase listings to get your home seen by more buyers.
Get startedList with your own agent
Get your home in front of millions of buyers by listing it on Zillow.
Learn how to do itSell it yourself
Take full control of how buyers see your home on Zillow by listing For Sale by Owner (FSBO).
List your homeWhat's special
Cozy gas fireplaceTwo-car garagePrivate fenced backyardCurb appealLarge showerOpen floor planEnd-unit townhome
Zillow last checked:
Listing updated:
Listed by:
Kelly Ettrich 703-389-9693,
Century 21 Redwood Realty
Bought with:
Karen Miller, 0225209126
Compass
Source: Bright MLS,MLS#: VALO2107652
Facts & features
Interior
Bedrooms & bathrooms
- Bedrooms: 3
- Bathrooms: 4
- Full bathrooms: 2
- 1/2 bathrooms: 2
- Main level bathrooms: 1
Rooms
- Room types: Dining Room, Primary Bedroom, Bedroom 2, Bedroom 3, Kitchen, Family Room, Foyer, Breakfast Room, Laundry, Recreation Room, Bathroom 2, Primary Bathroom, Half Bath
Primary bedroom
- Features: Flooring - Carpet, Walk-In Closet(s), Cathedral/Vaulted Ceiling
- Level: Upper
Bedroom 2
- Features: Flooring - Carpet
- Level: Upper
Bedroom 3
- Features: Flooring - Carpet
- Level: Upper
Primary bathroom
- Features: Double Sink, Soaking Tub
- Level: Upper
Bathroom 2
- Features: Flooring - Tile/Brick, Soaking Tub
- Level: Upper
Breakfast room
- Features: Fireplace - Gas
- Level: Main
Dining room
- Features: Flooring - Carpet
- Level: Main
Family room
- Features: Flooring - Carpet
- Level: Main
Foyer
- Level: Main
Half bath
- Level: Lower
Kitchen
- Features: Flooring - Vinyl, Eat-in Kitchen, Kitchen - Gas Cooking
- Level: Main
Laundry
- Level: Lower
Recreation room
- Features: Flooring - Carpet
- Level: Lower
Heating
- Central, Natural Gas
Cooling
- Central Air, Electric
Appliances
- Included: Dishwasher, Disposal, Dryer, Oven/Range - Gas, Range Hood, Refrigerator, Washer, Gas Water Heater
- Laundry: Lower Level, Laundry Room
Features
- Ceiling Fan(s), Combination Kitchen/Dining, Open Floorplan, Eat-in Kitchen, Kitchen - Gourmet, Kitchen - Table Space, Recessed Lighting, Walk-In Closet(s), 9'+ Ceilings, Vaulted Ceiling(s)
- Flooring: Carpet, Luxury Vinyl
- Windows: Window Treatments
- Basement: Full
- Number of fireplaces: 1
- Fireplace features: Gas/Propane
Interior area
- Total structure area: 2,421
- Total interior livable area: 2,421 sqft
- Finished area above ground: 1,936
- Finished area below ground: 485
Property
Parking
- Total spaces: 4
- Parking features: Garage Faces Front, Concrete, Attached, Driveway
- Attached garage spaces: 2
- Uncovered spaces: 2
Accessibility
- Accessibility features: None
Features
- Levels: Three
- Stories: 3
- Patio & porch: Deck, Porch
- Pool features: None
- Fencing: Board,Back Yard
- Has view: Yes
- View description: Trees/Woods
Lot
- Size: 2,614 Square Feet
Details
- Additional structures: Above Grade, Below Grade
- Parcel number: 007165036000
- Zoning: R8
- Special conditions: Standard
Construction
Type & style
- Home type: Townhouse
- Architectural style: Other
- Property subtype: Townhouse
Materials
- Masonry
- Foundation: Concrete Perimeter
Condition
- New construction: No
- Year built: 1993
Utilities & green energy
- Sewer: Public Sewer
- Water: Public
Community & HOA
Community
- Subdivision: Potomac Hunt
HOA
- Has HOA: Yes
- Amenities included: Common Grounds, Jogging Path, Tot Lots/Playground
- Services included: Common Area Maintenance, Management, Snow Removal, Trash
- HOA fee: $263 quarterly
- HOA name: POTOMAC HUNT HOMEOWNERS ASSOCIATION
Location
- Region: Sterling
Financial & listing details
- Price per square foot: $271/sqft
- Tax assessed value: $588,080
- Annual tax amount: $4,733
- Date on market: 10/3/2025
- Listing agreement: Exclusive Right To Sell
- Listing terms: Cash,Conventional,FHA,VA Loan
- Ownership: Fee Simple
Price history
| Date | Event | Price |
|---|---|---|
| 10/31/2025 | Sold | $656,000+3.3%$271/sqft |
Source:  Bright MLS #VALO2107652 Report a problem Bright MLS #VALO2107652 Report a problem | ||
| 10/6/2025 | Pending sale | $635,000$262/sqft |
Source: Bright MLS #VALO2107652 Report a problem | ||
| 10/3/2025 | Listed for sale | $635,000+12.4%$262/sqft |
Source: Bright MLS #VALO2107652 Report a problem | ||
| 6/1/2021 | Sold | $565,000+0.9%$233/sqft |
Source: Public Record Report a problem | ||
| 5/1/2021 | Listed for sale | $560,000+12.2%$231/sqft |
Source:  Keller Williams #VALO437342 Report a problem Keller Williams #VALO437342 Report a problem | ||
| 2/24/2006 | Sold | $499,000+91.9%$206/sqft |
Source: Agent Provided Report a problem | ||
| 5/14/2001 | Sold | $260,000$107/sqft |
Source: Public Record Report a problem | ||
Public tax history
| Year | Property taxes | Tax assessment |
|---|---|---|
| 2025 | $4,734 -5.4% | $588,080 +1.7% |
| 2024 | $5,004 +2.3% | $578,450 +3.4% |
| 2023 | $4,893 +3.6% | $559,250 +5.3% |
| 2022 | $4,725 +7.1% | $530,850 +17.9% |
| 2021 | $4,412 -1.5% | $450,180 +4.1% |
| 2020 | $4,477 | $432,580 +1.5% |
| 2019 | $4,477 +0.3% | $426,140 +3.6% |
| 2018 | $4,462 -2.5% | $411,270 +1.1% |
| 2017 | $4,577 -2.9% | $406,830 -1.6% |
| 2016 | $4,713 | $413,280 +39.3% |
| 2015 | $4,713 +7.1% | $296,710 +13% |
| 2014 | $4,401 +5.6% | $262,510 +10.6% |
| 2013 | $4,167 | $237,320 |
| 2012 | -- | -- |
| 2011 | -- | -- |
| 2010 | -- | -- |
| 2009 | -- | $331,400 -17.6% |
| 2008 | -- | $402,100 -15.9% |
| 2007 | -- | $478,400 -0.8% |
| 2006 | -- | $482,400 +32.2% |
| 2005 | -- | $364,900 |
| 2004 | -- | $364,900 +42% |
| 2003 | -- | $257,000 +3.6% |
| 2002 | -- | $248,000 +7.7% |
| 2001 | -- | $230,200 |
Find assessor info on the county website
Neighborhood: 20165
Nearby homes
- $608,2003 bd2 ba1.8k sqft21167 Millwood Sq, Sterling, VA 20165Off Market
- $637,4713 bd4 ba2.6k sqft21173 Millwood Sq, Sterling, VA 20165Sold
- $634,8003 bd4 ba2.3k sqft21165 Millwood Sq, Sterling, VA 20165Off Market
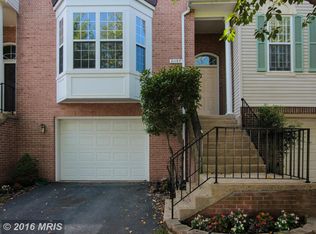
- $644,2003 bd3 ba2k sqft21175 Millwood Sq, Sterling, VA 20165Off Market
- $630,0003 bd4 ba2.4k sqft21163 Millwood Sq, Sterling, VA 20165Sold
- $575,0003 bd4 ba1.8k sqft21177 Millwood Sq, Sterling, VA 20165Sold
- $656,3003 bd3 ba2k sqft21161 Millwood Sq, Sterling, VA 20165Off Market
- $599,2003 bd3 ba1.8k sqft21179 Millwood Sq, Sterling, VA 20165Off Market
Nearby schools
GreatSchools rating
- 6/10Dominion High SchoolGrades: PK-12Distance: 0.7 mi
- 5/10Seneca Ridge Middle SchoolGrades: 6-8Distance: 0.7 mi
- 8/10Horizon Elementary SchoolGrades: PK-5Distance: 1.7 mi
Schools provided by the listing agent
- Elementary: Horizon
- Middle: Seneca Ridge
- High: Dominion
- District: Loudoun County Public Schools
Source: Bright MLS. This data may not be complete. We recommend contacting the local school district to confirm school assignments for this home.
Get a cash offer in 3 minutes
Find out how much your home could sell for in as little as 3 minutes with a no-obligation cash offer.
Estimated market value
$665,200
Get a cash offer in 3 minutes
Find out how much your home could sell for in as little as 3 minutes with a no-obligation cash offer.
Estimated market value
$665,200
- Virginia
- Loudoun County
- Sterling
- 20165
- 21169 Millwood Sq
Nearby cities
Nearby neighborhoods
Nearby zip codes
Other Sterling Topics
