A Spacious End-Unit Townhome with Endless Potential! Discover an incredible opportunity to own over 3,500 sqft of living space in this expansive end-unit townhome! Sold strictly as-is, this home offers a solid foundation with a 2022 Bradford White gas water heater, 2018 Trane AC, 2011 American Standard gas furnace, and architectural shingle roof (age unknown). The elegant floor plan features an eat-in kitchen with 42-inch cabinetry, hardwood floors, stainless steel appliances—including a newer GE refrigerator with ice maker, gas range, and KitchenAid dishwasher—plus a door leading to your future deck. Architectural highlights include an open stairwell, vaulted ceilings in all three bedrooms, skylights in the primary suite, and a private loft leading to a fourth-level retreat. The primary suite also boasts a huge walk-in closet and an en-suite bath with jetted tub, dual sink vanity, and walk-in shower. The lower level offers flexible space perfect for a media room, home office, or recreation area, with direct access to a powder room, and laundry closet, as well as the oversized two-car garage, and driveway parking for two more cars. Situated in the Potomac Hunt neighborhood, this home is conveniently located near Sterling’s shopping, dining, and major commuting routes, including Fairfax County Parkway, Route 7, and Route 28. This home needs work. Customize and transform this home to suit your style—don't miss this fantastic investment opportunity! Offer Deadline Monday 2/10 at 5 PM.
Sold for $637,471
Street View
$637,471
21173 Millwood Sq, Sterling, VA 20165
3beds
2,619sqft
Townhouse
Built in 1992
2,614 Square Feet Lot
$645,500 Zestimate®
$243/sqft
$3,538 Estimated rent
Home value
$645,500
$613,000 - $678,000
$3,538/mo
Zestimate® history
Owner options
List your home for rent
$3,538/mo
Rent Zestimate®
Find your next renter with Zillow Rental Manager. Plus, with online applications, you can quickly screen prospective tenants – for free.
$3,538/mo
Rent Zestimate®
Refinance and save
$4,115/mo
Est. payment
Refinancing to a lower rate could help reduce your monthly payments and save thousands over the life of the loan.
$4,115/mo
Est. payment
Explore your selling options
Work with a Zillow partner agent
Leverage their expertise and Zillow's premium Showcase listings to get your home seen by more buyers.
Get startedList with your own agent
Get your home in front of millions of buyers by listing it on Zillow.
Learn how to do itSell it yourself
Take full control of how buyers see your home on Zillow by listing For Sale by Owner (FSBO).
List your homeWhat's special
Home officeRecreation areaOversized two-car garageEnd-unit townhomeEn-suite bathEat-in kitchenVaulted ceilings
Zillow last checked:
Listing updated:
Listed by:
Tracey Barrett 571-218-2539,
Century 21 Redwood Realty,
Listing Team: Focus On Nova Real Estate
Bought with:
Sonia Iqbal, BR40000087
KW Metro Center
Source: Bright MLS,MLS#: VALO2087526
Facts & features
Interior
Bedrooms & bathrooms
- Bedrooms: 3
- Bathrooms: 4
- Full bathrooms: 2
- 1/2 bathrooms: 2
- Main level bathrooms: 1
Rooms
- Room types: Living Room, Dining Room, Primary Bedroom, Bedroom 2, Bedroom 3, Kitchen, Foyer, Laundry, Loft, Recreation Room, Primary Bathroom, Full Bath, Half Bath
Basement
- Area: 400
Heating
- Central, Forced Air, Programmable Thermostat, Natural Gas
Cooling
- Central Air, Ceiling Fan(s), Programmable Thermostat, Electric
Appliances
- Included: Dishwasher, Disposal, Dryer, Ice Maker, Oven/Range - Gas, Refrigerator, Stainless Steel Appliance(s), Washer, Water Heater, Gas Water Heater
- Laundry: In Basement, Laundry Room
Features
- Bathroom - Walk-In Shower, Bathroom - Tub Shower, Ceiling Fan(s), Floor Plan - Traditional, Formal/Separate Dining Room, Eat-in Kitchen, Kitchen - Table Space, Primary Bath(s), Recessed Lighting, Walk-In Closet(s), 9'+ Ceilings, Dry Wall, Vaulted Ceiling(s)
- Flooring: Carpet, Ceramic Tile, Hardwood, Concrete, Wood
- Doors: Storm Door(s)
- Windows: Double Pane Windows, Skylight(s)
- Basement: Partial,Connecting Stairway,Garage Access,Heated,Interior Entry,Concrete,Sump Pump
- Number of fireplaces: 1
- Fireplace features: Gas/Propane, Mantel(s)
Interior area
- Total structure area: 3,019
- Total interior livable area: 2,619 sqft
- Finished area above ground: 2,619
Property
Parking
- Total spaces: 4
- Parking features: Garage Faces Front, Garage Door Opener, Inside Entrance, Oversized, Asphalt, Driveway, Attached, Off Street
- Attached garage spaces: 2
- Uncovered spaces: 2
- Details: Garage Sqft: 528
Accessibility
- Accessibility features: None
Features
- Levels: Three and One Half
- Stories: 3.5
- Pool features: None
- Has spa: Yes
- Spa features: Bath
Lot
- Size: 2,614 Square Feet
Details
- Additional structures: Above Grade
- Parcel number: 007164832000
- Zoning: R8
- Special conditions: Standard
Construction
Type & style
- Home type: Townhouse
- Architectural style: Colonial
- Property subtype: Townhouse
Materials
- Masonry, Vinyl Siding
- Foundation: Concrete Perimeter, Permanent
- Roof: Architectural Shingle
Condition
- Below Average
- New construction: No
- Year built: 1992
Details
- Builder model: Carnegie-A w/Loft, E
Utilities & green energy
- Electric: 200+ Amp Service
- Sewer: Public Sewer
- Water: Public
- Utilities for property: Fiber Optic
Community & HOA
Community
- Security: Security System
- Subdivision: Potomac Hunt
HOA
- Has HOA: Yes
- Amenities included: Tot Lots/Playground, Jogging Path, Common Grounds
- Services included: Common Area Maintenance, Trash
- HOA fee: $241 quarterly
- HOA name: POTOMAC HUNT HOMEOWNERS ASSOCIATION
Location
- Region: Sterling
Financial & listing details
- Price per square foot: $243/sqft
- Tax assessed value: $610,320
- Annual tax amount: $5,279
- Date on market: 2/5/2025
- Listing agreement: Exclusive Right To Sell
- Inclusions: Storage Shelves In Garage
- Ownership: Fee Simple
Price history
| Date | Event | Price |
|---|---|---|
| 2/21/2025 | Sold | $637,471+7.9%$243/sqft |
Source:  Bright MLS #VALO2087526 Report a problem Bright MLS #VALO2087526 Report a problem | ||
| 2/11/2025 | Pending sale | $590,888$226/sqft |
Source: Bright MLS #VALO2087526 Report a problem | ||
| 2/5/2025 | Listed for sale | $590,888$226/sqft |
Source: Bright MLS #VALO2087526 Report a problem | ||
Public tax history
| Year | Property taxes | Tax assessment |
|---|---|---|
| 2025 | $4,986 -5.6% | $619,320 +1.5% |
| 2024 | $5,279 +2.1% | $610,320 +3.3% |
| 2023 | $5,171 +7.5% | $590,970 +9.4% |
| 2022 | $4,809 +7.5% | $540,290 +18.4% |
| 2021 | $4,474 -1.8% | $456,480 +3.7% |
| 2020 | $4,556 +0% | $440,190 +1.4% |
| 2019 | $4,556 +0.2% | $434,080 +3.6% |
| 2018 | $4,547 -2.4% | $419,090 +1.2% |
| 2017 | $4,661 -4% | $414,310 -1.8% |
| 2016 | $4,858 | $422,000 +36.4% |
| 2015 | $4,858 +7.2% | $309,480 +13% |
| 2014 | $4,531 +5.8% | $273,810 +10.9% |
| 2013 | $4,283 | $246,930 |
| 2012 | -- | -- |
| 2011 | -- | -- |
| 2010 | -- | -- |
| 2009 | -- | $341,600 -17.7% |
| 2008 | -- | $415,000 -17.1% |
| 2007 | -- | $500,400 |
| 2006 | -- | $500,400 +31.3% |
| 2005 | -- | $381,000 |
| 2004 | -- | $381,000 +44.9% |
| 2003 | -- | $262,900 +3.5% |
| 2002 | -- | $254,000 +23.5% |
| 2001 | -- | $205,600 |
Find assessor info on the county website
Neighborhood: 20165
Nearby homes
- $644,2003 bd3 ba2k sqft21175 Millwood Sq, Sterling, VA 20165Off Market
- $656,0003 bd4 ba2.4k sqft21169 Millwood Sq, Sterling, VA 20165Sold
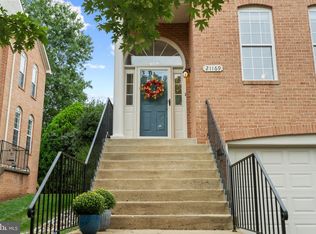
- $575,0003 bd4 ba1.8k sqft21177 Millwood Sq, Sterling, VA 20165Sold

- $612,5003 bd2 ba1.8k sqft21167 Millwood Sq, Sterling, VA 20165Off Market
- $599,2003 bd3 ba1.8k sqft21179 Millwood Sq, Sterling, VA 20165Off Market
- $634,8003 bd4 ba2.3k sqft21165 Millwood Sq, Sterling, VA 20165Off Market
- $674,0003 bd4 ba2.6k sqft21181 Millwood Sq, Sterling, VA 20165Off Market
- $630,0003 bd4 ba2.4k sqft21163 Millwood Sq, Sterling, VA 20165Sold
Nearby schools
GreatSchools rating
- 6/10Dominion High SchoolGrades: PK-12Distance: 0.7 mi
- 5/10Seneca Ridge Middle SchoolGrades: 6-8Distance: 0.7 mi
- 8/10Horizon Elementary SchoolGrades: PK-5Distance: 1.7 mi
Schools provided by the listing agent
- Elementary: Horizon
- Middle: Seneca Ridge
- High: Dominion
- District: Loudoun County Public Schools
Source: Bright MLS. This data may not be complete. We recommend contacting the local school district to confirm school assignments for this home.
Get a cash offer in 3 minutes
Find out how much your home could sell for in as little as 3 minutes with a no-obligation cash offer.
Estimated market value
$645,500
Get a cash offer in 3 minutes
Find out how much your home could sell for in as little as 3 minutes with a no-obligation cash offer.
Estimated market value
$645,500
- Virginia
- Loudoun County
- Sterling
- 20165
- 21173 Millwood Sq
Nearby cities
Nearby neighborhoods
Nearby zip codes
Other Sterling Topics
