Beautifully updated home with pool & spa in popular Plano neighborhood. Stunning brick elevation with elegant arched entryway. Inside the high ceilings, lg windows & open layout create a bright, welcoming space. Modern flooring, paint, fixtures & shutters add style & sophistication. The kitchen has a build in fridge, dbl ovens, granite counters, under cabinet lighting, & a charming corner glass panel cabinet. Not just 1, but 2 outdoor spaces! One right off the kitchen perfect for grilling & outdoor dinners. The main backyard is a completely private oasis with tall trees, peaceful waterfalls & sparkling pool & spa with heater so you can enjoy year-round. Spacious first floor primary suite is tucked away & features a bay window overlooking the pool & ensuite bath with dual sinks, separate shower, garden tub & lg walk in closet. Upstairs has a 2nd living space with gas fireplace, 3 bedrooms & full bath. 2.5 car garage! Improvements include roof, water heater, pool heater, paint, & more...
Sold
Price Unknown
2117 Argyle Dr, Plano, TX 75023
4beds
2,633sqft
Single Family Residence
Built in 1996
7,405 Square Feet Lot
$620,800 Zestimate®
$--/sqft
$3,469 Estimated rent
Home value
$620,800
$590,000 - $652,000
$3,469/mo
Zestimate® history
Owner options
List your home for rent
$3,469/mo
Rent Zestimate®
Find your next renter with Zillow Rental Manager. Plus, with online applications, you can quickly screen prospective tenants – for free.
$3,469/mo
Rent Zestimate®
Refinance and save
Refinancing to a lower rate could help reduce your monthly payments and save thousands over the life of the loan.
Explore your selling options
Work with a Zillow partner agent
Leverage their expertise and Zillow's premium Showcase listings to get your home seen by more buyers.
Get startedList with your own agent
Get your home in front of millions of buyers by listing it on Zillow.
Learn how to do itSell it yourself
Take full control of how buyers see your home on Zillow by listing For Sale by Owner (FSBO).
List your homeWhat's special
Zillow last checked:
Listing updated:
Listed by:
Denise McPeters 0622368 972-747-5100,
Keller Williams Realty Allen 972-747-5100
Bought with:
Lily Feng
Sunet Group
Source: NTREIS,MLS#: 20597198
Facts & features
Interior
Bedrooms & bathrooms
- Bedrooms: 4
- Bathrooms: 3
- Full bathrooms: 2
- 1/2 bathrooms: 1
Primary bedroom
- Features: Dual Sinks, En Suite Bathroom, Garden Tub/Roman Tub, Separate Shower, Walk-In Closet(s)
- Level: First
- Dimensions: 19 x 14
Bedroom
- Level: Second
- Dimensions: 12 x 12
Bedroom
- Level: Second
- Dimensions: 15 x 13
Bedroom
- Features: Built-in Features, Split Bedrooms
- Level: Second
- Dimensions: 14 x 13
Primary bathroom
- Features: Dual Sinks, En Suite Bathroom, Garden Tub/Roman Tub, Separate Shower
- Level: First
Breakfast room nook
- Level: First
Dining room
- Level: First
- Dimensions: 15 x 10
Other
- Level: Second
Half bath
- Level: First
Kitchen
- Features: Granite Counters, Kitchen Island, Pantry
- Level: First
- Dimensions: 10 x 12
Living room
- Level: First
- Dimensions: 19 x 16
Living room
- Features: Fireplace
- Level: Second
- Dimensions: 18 x 16
Utility room
- Features: Utility Room
- Level: First
- Dimensions: 9 x 5
Heating
- Central, Fireplace(s), Natural Gas, Zoned
Cooling
- Central Air, Ceiling Fan(s), Zoned
Appliances
- Included: Built-In Refrigerator, Double Oven, Dishwasher, Electric Cooktop, Electric Oven, Disposal, Gas Water Heater, Microwave, Refrigerator
- Laundry: Washer Hookup, Electric Dryer Hookup, Gas Dryer Hookup, Laundry in Utility Room
Features
- Chandelier, Decorative/Designer Lighting Fixtures, Granite Counters, Kitchen Island, Loft, Open Floorplan, Pantry, Paneling/Wainscoting, Smart Home, Walk-In Closet(s)
- Flooring: Carpet, Ceramic Tile, Luxury Vinyl Plank
- Windows: Shutters
- Has basement: No
- Number of fireplaces: 1
- Fireplace features: Gas Log, Gas Starter
Interior area
- Total interior livable area: 2,633 sqft
Property
Parking
- Total spaces: 2
- Parking features: Alley Access
- Attached garage spaces: 2
Features
- Levels: Two
- Stories: 2
- Patio & porch: Patio
- Exterior features: Lighting, Rain Gutters
- Pool features: Gunite, Heated, In Ground, Pool, Pool Sweep, Pool/Spa Combo, Water Feature
- Fencing: Wood
Lot
- Size: 7,405 Square Feet
- Features: Subdivision, Sprinkler System, Few Trees
Details
- Parcel number: R271800G01401
Construction
Type & style
- Home type: SingleFamily
- Architectural style: Traditional,Detached
- Property subtype: Single Family Residence
Materials
- Brick
- Foundation: Slab
- Roof: Composition
Condition
- Year built: 1996
Utilities & green energy
- Sewer: Public Sewer
- Water: Public
- Utilities for property: Natural Gas Available, Sewer Available, Underground Utilities, Water Available
Community & HOA
Community
- Security: Security System Owned, Security System, Smoke Detector(s)
- Subdivision: Hunters Glen Village
HOA
- Has HOA: No
Location
- Region: Plano
Financial & listing details
- Tax assessed value: $585,311
- Annual tax amount: $9,716
- Date on market: 4/25/2024
- Cumulative days on market: 11 days
- Listing terms: Cash,Conventional,FHA,Other,VA Loan
- Exclusions: Lights along backyard fence
Price history
| Date | Event | Price |
|---|---|---|
| 11/26/2025 | Listing removed | $3,600$1/sqft |
Source: Zillow Rentals Report a problem | ||
| 9/30/2025 | Price change | $3,600-2.7%$1/sqft |
Source: Zillow Rentals Report a problem | ||
| 9/4/2025 | Listed for rent | $3,700$1/sqft |
Source: Zillow Rentals Report a problem | ||
| 8/25/2025 | Listing removed | $3,700$1/sqft |
Source: Zillow Rentals Report a problem | ||
| 7/4/2025 | Listed for rent | $3,700$1/sqft |
Source: Zillow Rentals Report a problem | ||
| 7/23/2024 | Listing removed | -- |
Source: Zillow Rentals Report a problem | ||
| 6/10/2024 | Listed for rent | $3,700$1/sqft |
Source: Zillow Rentals Report a problem | ||
| 5/28/2024 | Sold | -- |
Source: NTREIS #20597198 Report a problem | ||
| 5/15/2024 | Pending sale | $615,000$234/sqft |
Source: NTREIS #20597198 Report a problem | ||
| 5/2/2024 | Contingent | $615,000$234/sqft |
Source: NTREIS #20597198 Report a problem | ||
| 4/25/2024 | Listed for sale | $615,000+11.8%$234/sqft |
Source: NTREIS #20597198 Report a problem | ||
| 11/5/2021 | Sold | -- |
Source: Ebby Halliday solds #14681566_75023 Report a problem | ||
| 10/16/2021 | Pending sale | $549,950$209/sqft |
Source: NTREIS #14681566 Report a problem | ||
| 10/11/2021 | Contingent | $549,950$209/sqft |
Source: NTREIS #14681566 Report a problem | ||
| 10/7/2021 | Listed for sale | $549,950$209/sqft |
Source: NTREIS #14681566 Report a problem | ||
Public tax history
| Year | Property taxes | Tax assessment |
|---|---|---|
| 2025 | $9,995 +23.2% | $585,311 +1.2% |
| 2024 | $8,114 +1% | $578,269 +2.7% |
| 2023 | $8,034 -15.9% | $562,890 +1.8% |
| 2022 | $9,550 +23.7% | $552,708 +31.7% |
| 2021 | $7,719 +9.9% | $419,827 +10% |
| 2020 | $7,021 -0.6% | $381,661 +0.2% |
| 2019 | $7,064 +2.9% | $380,906 +8.4% |
| 2018 | $6,864 +19.6% | $351,278 +8.4% |
| 2017 | $5,738 | $323,911 +11% |
| 2016 | $5,738 +13.7% | $291,726 +10.5% |
| 2015 | $5,048 | $263,921 +7.5% |
| 2014 | $5,048 | $245,590 -3.8% |
| 2013 | -- | $255,316 +5.2% |
| 2012 | -- | $242,670 -2.9% |
| 2011 | -- | $249,919 +0.2% |
| 2010 | -- | $249,477 +0.1% |
| 2009 | -- | $249,190 -0.5% |
| 2008 | -- | $250,461 +3.4% |
| 2007 | -- | $242,205 -1.7% |
| 2006 | -- | $246,429 +2.4% |
| 2005 | -- | $240,763 +2% |
| 2003 | -- | $236,104 +4.3% |
| 2002 | -- | $226,431 +3% |
| 2001 | -- | $219,926 +6.2% |
| 2000 | -- | $207,104 |
Find assessor info on the county website
Neighborhood: 75023
Nearby homes
- $--4 bd3 ba2.6k sqft2121 Argyle Dr, Plano, TX 75023Sold
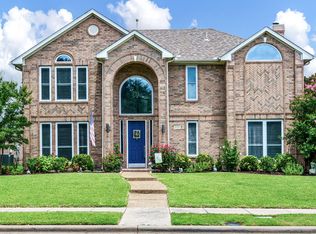
- $581,0004 bd2 ba3.1k sqft2113 Argyle Dr, Plano, TX 75023Off Market
- $561,6004 bd2 ba2.3k sqft2116 Cliffside Dr, Plano, TX 75023Off Market
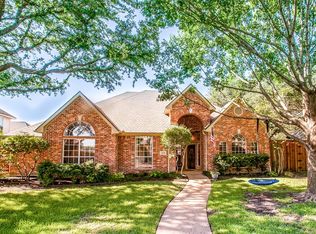
- $703,8004 bd3 ba3.3k sqft2112 Cliffside Dr, Plano, TX 75023Off Market
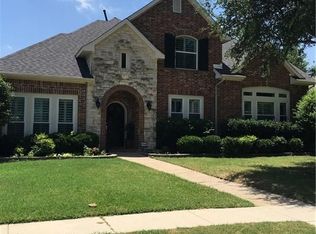
- $574,8004 bd3 ba2.6k sqft2125 Argyle Dr, Plano, TX 75023Off Market
- $595,8005 bd4 ba3.1k sqft2109 Argyle Dr, Plano, TX 75023Off Market
- $599,0004 bd3 ba3.3k sqft2144 Argyle Dr, Plano, TX 75023Off Market
- $545,300-- bd-- ba-- sqft2144 Argyle Dr, Plano, TX 75023Off Market
Nearby schools
GreatSchools rating
- 10/10Hughston Elementary SchoolGrades: PK-5Distance: 0.5 mi
- 9/10Haggard Middle SchoolGrades: 6-8Distance: 1.7 mi
- 7/10Plano Senior High SchoolGrades: 11-12Distance: 2 mi
Schools provided by the listing agent
- Elementary: Hughston
- Middle: Haggard
- High: Vines
- District: Plano ISD
Source: NTREIS. This data may not be complete. We recommend contacting the local school district to confirm school assignments for this home.
Get a cash offer in 3 minutes
Find out how much your home could sell for in as little as 3 minutes with a no-obligation cash offer.
Estimated market value
$620,800
Get a cash offer in 3 minutes
Find out how much your home could sell for in as little as 3 minutes with a no-obligation cash offer.
Estimated market value
$620,800
- Texas
- Collin County
- Plano
- 75023
- 2117 Argyle Dr
Nearby cities
Nearby neighborhoods
Nearby zip codes
Other Plano Topics
