Open house Saturday 28th 1-3pm & Sunday 29th 2-4pm !!
Welcome home to a warm and well-cared-for retreat tucked inside a beautifully maintained neighborhood with NO HOA.
This thoughtfully updated home offers the perfect blend of comfort, functionality, and location — with a layout designed to suit the flow of everyday life.
Downstairs features a full bedroom and bathroom, ideal for guests, multi-generational living, or a private office space. Upstairs, the spacious primary suite is accompanied by two generously sized secondary bedrooms and a versatile game room or landing area perfect for play, work, or relaxing.
With no carpet throughout, the home feels both modern and easy to maintain.
Step outside to your own private oasis — a fully remodeled pool (2020) with the Aqua iLink system, set within a spacious backyard made for entertaining, unwinding, or enjoying a peaceful morning coffee.
Notable updates include:
– Two new HVAC systems (2018)
– New windows (2018)
– Window treatments and shutters (2018)
You’ll feel the pride of ownership in every detail.
Situated in a quiet, established neighborhood just steps from the Chisholm running and biking trails, beautiful parks, and a serene fishing pond. All this, with easy access to shopping, dining, and major commuter routes — this location truly has it all.
Sold
Price Unknown
2121 Argyle Dr, Plano, TX 75023
4beds
2,605sqft
Single Family Residence
Built in 1996
7,840 Square Feet Lot
$573,400 Zestimate®
$--/sqft
$3,479 Estimated rent
Home value
$573,400
$539,000 - $608,000
$3,479/mo
Zestimate® history
Owner options
List your home for rent
$3,479/mo
Rent Zestimate®
Find your next renter with Zillow Rental Manager. Plus, with online applications, you can quickly screen prospective tenants – for free.
$3,479/mo
Rent Zestimate®
Refinance and save
Refinancing to a lower rate could help reduce your monthly payments and save thousands over the life of the loan.
Explore your selling options
Work with a Zillow partner agent
Leverage their expertise and Zillow's premium Showcase listings to get your home seen by more buyers.
Get startedList with your own agent
Get your home in front of millions of buyers by listing it on Zillow.
Learn how to do itSell it yourself
Take full control of how buyers see your home on Zillow by listing For Sale by Owner (FSBO).
List your homeWhat's special
Zillow last checked:
Listing updated:
Listed by:
Annie Stiles 0734735 214-714-7845,
OnDemand Realty 214-766-5833
Bought with:
Lorrie Shear
Fadal Buchanan & AssociatesLLC
Source: NTREIS,MLS#: 20982465
Facts & features
Interior
Bedrooms & bathrooms
- Bedrooms: 4
- Bathrooms: 3
- Full bathrooms: 3
Primary bedroom
- Level: Second
- Dimensions: 16 x 14
Bedroom
- Level: First
- Dimensions: 11 x 10
Bedroom
- Level: Second
- Dimensions: 12 x 11
Bedroom
- Level: Second
- Dimensions: 12 x 11
Breakfast room nook
- Level: First
- Dimensions: 11 x 8
Dining room
- Level: First
- Dimensions: 14 x 12
Great room
- Level: Second
- Dimensions: 15 x 13
Living room
- Features: Fireplace
- Level: First
- Dimensions: 14 x 12
Living room
- Level: First
- Dimensions: 18 x 14
Utility room
- Level: First
- Dimensions: 9 x 6
Appliances
- Included: Electric Cooktop, Electric Oven
Features
- Eat-in Kitchen, Granite Counters, Pantry
- Has basement: No
- Number of fireplaces: 1
- Fireplace features: Gas Log
Interior area
- Total interior livable area: 2,605 sqft
Property
Parking
- Total spaces: 4
- Parking features: Alley Access, Driveway
- Attached garage spaces: 2
- Carport spaces: 2
- Covered spaces: 4
- Has uncovered spaces: Yes
Features
- Levels: Two
- Stories: 2
- Pool features: Pool
Lot
- Size: 7,840 Square Feet
Details
- Parcel number: R271800G01501
Construction
Type & style
- Home type: SingleFamily
- Architectural style: Detached
- Property subtype: Single Family Residence
Condition
- Year built: 1996
Utilities & green energy
- Sewer: Public Sewer
- Water: Public
- Utilities for property: Sewer Available, Water Available
Community & HOA
Community
- Subdivision: Hunters Glen Village
HOA
- Has HOA: No
Location
- Region: Plano
Financial & listing details
- Tax assessed value: $573,512
- Annual tax amount: $9,583
- Date on market: 6/28/2025
- Cumulative days on market: 18 days
- Exclusions: Fridge, washer, dryer all negotiable.
Price history
| Date | Event | Price |
|---|---|---|
| 8/15/2025 | Sold | -- |
Source: NTREIS #20982465 Report a problem | ||
| 8/4/2025 | Pending sale | $599,000$230/sqft |
Source: NTREIS #20982465 Report a problem | ||
| 7/15/2025 | Contingent | $599,000$230/sqft |
Source: NTREIS #20982465 Report a problem | ||
| 6/28/2025 | Listed for sale | $599,000+57.7%$230/sqft |
Source: NTREIS #20982465 Report a problem | ||
| 5/21/2021 | Sold | -- |
Source: Agent Provided Report a problem | ||
| 3/5/2018 | Sold | -- |
Source: Agent Provided Report a problem | ||
| 2/11/2018 | Pending sale | $379,900$146/sqft |
Source: Plano #13705512 Report a problem | ||
| 1/28/2018 | Price change | $379,900-2.3%$146/sqft |
Source: Plano #13705512 Report a problem | ||
| 1/23/2018 | Price change | $388,888-0.3%$149/sqft |
Source: Plano #13705512 Report a problem | ||
| 12/15/2017 | Price change | $389,900-2.5%$150/sqft |
Source: Plano #13705512 Report a problem | ||
| 10/19/2017 | Price change | $399,900-2.4%$154/sqft |
Source: Plano #13705512 Report a problem | ||
| 10/4/2017 | Listed for sale | $409,900+60.7%$157/sqft |
Source: Keller Williams Realty Plano #13705512 Report a problem | ||
| 10/18/2013 | Listing removed | $255,000$98/sqft |
Source: Keller Williams Realty Allen #12032987 Report a problem | ||
| 10/2/2013 | Listed for sale | $255,000$98/sqft |
Source: Keller Williams Realty Allen #12032987 Report a problem | ||
| 4/12/2005 | Sold | -- |
Source: Public Record Report a problem | ||
Public tax history
| Year | Property taxes | Tax assessment |
|---|---|---|
| 2025 | $7,701 -2.9% | $573,512 +1.2% |
| 2024 | $7,933 +1% | $566,857 +2.7% |
| 2023 | $7,856 | $551,904 +1.9% |
| 2022 | -- | $541,861 +31.6% |
| 2021 | $7,564 +10% | $411,747 +10% |
| 2020 | $6,880 -0.6% | $374,315 +0.2% |
| 2019 | $6,921 -0.8% | $373,553 +4.7% |
| 2018 | $6,979 +19.7% | $356,886 +7.4% |
| 2017 | $5,833 | $332,301 +11% |
| 2016 | $5,833 +13.7% | $299,347 +11.6% |
| 2015 | $5,131 | $268,134 +7.5% |
| 2014 | $5,131 | $249,424 -0.6% |
| 2013 | -- | $250,873 +5.2% |
| 2012 | -- | $238,494 -2.9% |
| 2011 | -- | $245,552 +0.2% |
| 2010 | -- | $244,985 +0.1% |
| 2009 | -- | $244,683 -0.5% |
| 2008 | -- | $245,903 +3.9% |
| 2007 | -- | $236,645 -1.7% |
| 2006 | -- | $240,726 +2.3% |
| 2005 | -- | $235,232 +1.2% |
| 2003 | -- | $232,366 +4.3% |
| 2002 | -- | $222,864 +2.9% |
| 2001 | -- | $216,480 +6.3% |
| 2000 | -- | $203,651 |
Find assessor info on the county website
Neighborhood: 75023
Nearby homes
- $574,8004 bd3 ba2.6k sqft2125 Argyle Dr, Plano, TX 75023Off Market

- $--4 bd3 ba2.6k sqft2117 Argyle Dr, Plano, TX 75023Sold
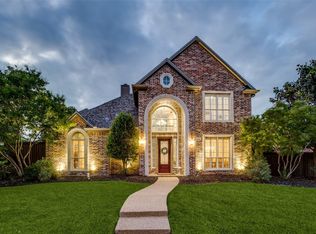
- $561,6004 bd2 ba2.3k sqft2116 Cliffside Dr, Plano, TX 75023Off Market
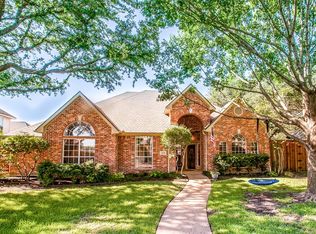
- $608,9004 bd3 ba3k sqft2120 Cliffside Dr, Plano, TX 75023Off Market
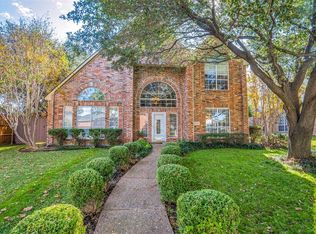
- $581,0004 bd2 ba3.1k sqft2113 Argyle Dr, Plano, TX 75023Off Market
- $592,8004 bd4 ba2.8k sqft2129 Argyle Dr, Plano, TX 75023Off Market
- $747,4005 bd4 ba3.7k sqft2148 Argyle Dr, Plano, TX 75023Off Market
- $599,0004 bd3 ba3.3k sqft2144 Argyle Dr, Plano, TX 75023Off Market
Nearby schools
GreatSchools rating
- 10/10Hughston Elementary SchoolGrades: PK-5Distance: 0.5 mi
- 9/10Haggard Middle SchoolGrades: 6-8Distance: 1.7 mi
- 7/10Plano Senior High SchoolGrades: 11-12Distance: 2 mi
Schools provided by the listing agent
- Elementary: Hughston
- Middle: Haggard
- High: Vines
- District: Plano ISD
Source: NTREIS. This data may not be complete. We recommend contacting the local school district to confirm school assignments for this home.
Get a cash offer in 3 minutes
Find out how much your home could sell for in as little as 3 minutes with a no-obligation cash offer.
Estimated market value
$573,400
Get a cash offer in 3 minutes
Find out how much your home could sell for in as little as 3 minutes with a no-obligation cash offer.
Estimated market value
$573,400
- Texas
- Collin County
- Plano
- 75023
- 2121 Argyle Dr
Nearby cities
Nearby neighborhoods
Nearby zip codes
Other Plano Topics
