Skip main navigation
Sold
  • $725,000

    2117 Broadway St, Indianapolis, IN 46202

    4beds
    3,309sqft
    Residential, Single Family Residence
    Built in 2022
    5,662.8 Square Feet Lot
    $738,600 Zestimate®
    $219/sqft
    $3,589 Estimated rent

    Home value

    $738,600

    $672,000 - $805,000

    $3,589/mo

    Zestimate® history
    Loading
    Loading...

    Owner options

    List your home for rent

    $3,589/mo

    Rent Zestimate®

    Find your next renter with Zillow Rental Manager. Plus, with online applications, you can quickly screen prospective tenants – for free.

    Learn more

    $3,589/mo

    Rent Zestimate®

    Refinance and save

    $3,645/mo

    Est. payment

    Refinancing to a lower rate could help reduce your monthly payments and save thousands over the life of the loan.

    See today's rates

    $3,645/mo

    Est. payment

    Explore your selling options

    Work with a Zillow partner agent

    Leverage their expertise and Zillow's premium Showcase listings to get your home seen by more buyers.

    Get started

    List with your own agent

    Get your home in front of millions of buyers by listing it on Zillow.

    Learn how to do it

    Sell it yourself

    Take full control of how buyers see your home on Zillow by listing For Sale by Owner (FSBO).

    List your home

    What's special

    Finished basementCozy fireplaceSleek countertopsDouble vanitiesLuxurious primary suitePrivate retreatHigh-end appliances
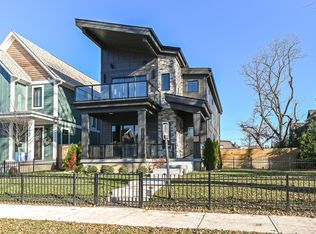
    Welcome to your luxurious urban oasis in downtown Indianapolis, where sophistication meets comfort. This stunning 4-bedroom, 3.5-bathroom with over 3,000 square feet home boasts an impressive array of features designed for modern living. Upon entering, you are greeted by an inviting atmosphere highlighted by a spacious living area adorned with a cozy fireplace, perfect for relaxing evenings. The gourmet kitchen is a chef's delight, equipped with high-end appliances, sleek countertops, and ample storage space. The main floor extends seamlessly to a covered outdoor patio, ideal for al fresco dining or entertaining guests while enjoying the game. Adjacent to the patio is a lush backyard, providing a private retreat in the heart of the city with sidewalk to 2 car garage. Upstairs, the luxurious primary suite awaits, featuring a walk-in shower, double vanities, and a custom-built closet to accommodate your wardrobe needs with elegance and ease. Two additional bedrooms and full bathroom offer ample space for family or guests, each designed with comfort and style in mind. A finished basement adds versatility to this home, perfect for a home theater, gym, or additional living space to suit your lifestyle. Private 4th bedroom and full bath perfect for guests. Located adjacent to a park, and within walking distance to CFI 27 and The Oaks Academy, this home offers unparalleled convenience and community access. Whether enjoying the cultural amenities of downtown or the tranquility of nearby parks, this property truly offers the best of both worlds. Hop on the new bike lane on 22nd St. and head over to the Monon Trail.

    Zillow last checked:

    Listing updated:

    Listing Provided by:

    Kate Tuttle 317-691-7705,

    @properties

    Bought with:

    Antwon Culbreath

    Redfin Corporation

    Source: MIBOR as distributed by MLS GRID,MLS#: 22024205MLS Logo

    Facts & features

    Interior

    Bedrooms & bathrooms
    • Bedrooms: 4
    • Bathrooms: 4
    • Full bathrooms: 3
    • 1/2 bathrooms: 1
    • Main level bathrooms: 1
    Primary bedroom
    • Features: Vinyl Plank
    • Level: Upper
    • Area: 234 Square Feet
    • Dimensions: 18x13
    Bedroom 2
    • Features: Carpet
    • Level: Upper
    • Area: 77 Square Feet
    • Dimensions: 11x7
    Bedroom 3
    • Features: Carpet
    • Level: Upper
    • Area: 156 Square Feet
    • Dimensions: 13x12
    Bedroom 4
    • Features: Carpet
    • Level: Basement
    • Area: 180 Square Feet
    • Dimensions: 15x12
    Dining room
    • Features: Vinyl Plank
    • Level: Main
    • Area: 140 Square Feet
    • Dimensions: 14x10
    Family room
    • Features: Carpet
    • Level: Basement
    • Area: 338 Square Feet
    • Dimensions: 26x13
    Kitchen
    • Features: Vinyl Plank
    • Level: Main
    • Area: 198 Square Feet
    • Dimensions: 18x11
    Laundry
    • Features: Vinyl Plank
    • Level: Main
    • Area: 60 Square Feet
    • Dimensions: 10x6
    Living room
    • Features: Vinyl Plank
    • Level: Main
    • Area: 234 Square Feet
    • Dimensions: 18x13
    Heating
    • Forced Air, Natural Gas
    Appliances
    • Included: Dishwasher, ENERGY STAR Qualified Appliances, Disposal, Microwave, Oven, Gas Oven, Range Hood, Refrigerator, Tankless Water Heater, Water Purifier, Water Softener Owned
    • Laundry: Main Level
    Features
    • High Ceilings, Kitchen Island, Entrance Foyer, Ceiling Fan(s), High Speed Internet, Pantry, Smart Thermostat, Walk-In Closet(s)
    • Windows: Wood Work Painted
    • Basement: Ceiling - 9+ feet,Egress Window(s),Finished
    • Number of fireplaces: 1
    • Fireplace features: Insert, Living Room
    Interior area
    • Total structure area: 3,309
    • Total interior livable area: 3,309 sqft
    • Finished area below ground: 1,095

    Property

    Parking
    • Total spaces: 2
    • Parking features: Detached
    • Garage spaces: 2
    • Details: Garage Parking Other(Garage Door Opener, Keyless Entry, Service Door)
    Features
    • Levels: Two
    • Stories: 2
    • Patio & porch: Covered
    • Fencing: Fenced,Fence Full Rear,Privacy,Front Yard
    Lot
    • Size: 5,662 sqft
    • Features: Sidewalks, Mature Trees
    Details
    • Parcel number: 490625108075000101
    • Horse amenities: None

    Construction

    Type & style
    • Home type: SingleFamily
    • Architectural style: Contemporary
    • Property subtype: Residential, Single Family Residence
    Materials
    • Wood Siding
    • Foundation: Concrete Perimeter
    Condition
    • New construction: No
    • Year built: 2022

    Utilities & green energy

    • Water: Municipal/City
    • Utilities for property: Electricity Connected, Sewer Connected, Water Connected

    Community & neighborhood

    Security
    • Security features: Security Alarm Paid
    Location
    • Region: Indianapolis
    • Subdivision: Bruce Place Add

    Price history

    DateEventPrice
    4/16/2025Sold$725,000$219/sqft
    Source: MIBOR as distributed by MLS GRID #22024205 Report a problem
    3/17/2025Pending sale$725,000$219/sqft
    Source: MIBOR as distributed by MLS GRID #22024205 Report a problem
    3/6/2025Listed for sale$725,000+0.3%$219/sqft
    Source: MIBOR as distributed by MLS GRID #22024205 Report a problem
    11/7/2024Listing removed$722,500-0.3%$218/sqft
    Source: MIBOR as distributed by MLS GRID #21991992 Report a problem
    10/3/2024Price change$725,000-2%$219/sqft
    Source: MIBOR as distributed by MLS GRID #21991992 Report a problem
    9/13/2024Price change$740,000-1.3%$224/sqft
    Source: MIBOR as distributed by MLS GRID #21991992 Report a problem
    8/9/2024Listed for sale$750,000+11.9%$227/sqft
    Source: MIBOR as distributed by MLS GRID #21991992 Report a problem
    7/15/2022Sold$670,000+3.2%$202/sqft
    Source: Public Record Report a problem
    1/28/2022Pending sale$649,000$196/sqft
    Source: MIBOR as distributed by MLS GRID #21833827 Report a problem
    1/15/2022Listed for sale$649,000+464.3%$196/sqft
    Source: MIBOR as distributed by MLS GRID #21833827 Report a problem
    6/4/2021Sold$115,000-7.9%$35/sqft
    Source: MIBOR as distributed by MLS GRID #21781954 Report a problem
    5/6/2021Pending sale$124,900$38/sqft
    Source: MIBOR as distributed by MLS GRID #21781954 Report a problem
    4/30/2021Listed for sale$124,900+12390%$38/sqft
    Source: MIBOR as distributed by MLS GRID #21781954 Report a problem
    1/30/2014Sold$1,000
    Source: Public Record Report a problem

    Public tax history

    YearProperty taxesTax assessment
    2025$6,553 -0.1%$577,000 +6.8%
    2024$6,561 +1467.6%$540,500 -0.8%
    2023$419 +77.9%$545,100 +825.5%
    2022$235 -0.4%$58,900 +477.5%
    2021$236 -1.9%$10,200
    2020$241 -0.9%$10,200
    2019$243 +12.2%$10,200
    2018$217 -37.5%$10,200
    2017$347 +54.3%$10,200
    2016$225 +1.9%$10,200
    2014$221 -3.6%$10,200
    2013$229 $10,200
    2012$229 $10,200 +148.8%
    2011-- $4,100
    2010$85 -2.5%$4,100
    2009$87 $4,100
    2007-- $4,100

    Find assessor info on the county website

    Neighborhood: Near Northside

    Nearby schools

    GreatSchools rating
    Get a cash offer in 3 minutes
    Find out how much your home could sell for in as little as 3 minutes with a no-obligation cash offer.
    Estimated market value
    $738,600
    Get a cash offer in 3 minutes
    Find out how much your home could sell for in as little as 3 minutes with a no-obligation cash offer.
    Estimated market value
    $738,600