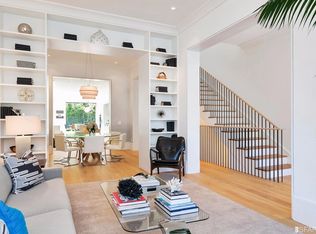
ABSTRACT: Four bedrooms, sitting area, three and a half bathrooms, entry patio, formal entry with beautiful staircase, formal living room, parlor, formal dining room with wet bar, kitchen, laundry room with washer and dryer, family room, playroom/office, 3 fireplaces, walk-out wrap around deck, brick patio, landscaped garden/backyard, one car garage, one car parking on driveway, mechanical area, large storage room, tradesman entrance. Newly painted interior throughout. Security system, partial City views.DESCRIPTION: Built circa 1890, this exceptional home is located in one of San Francisco's most exclusive neighborhoods in prime Pacific Heights. It boasts approximately 2,685 square feet, is light-filled and features an excellent floorplan. There are 4 bedrooms and 2 bathrooms on the second floor, grand formal rooms and a fabulous garden/backyard perfect for entertaining and family gatherings. The architectural detail showcased throughout is truly exquisite! It includes 11- foot ceilings, coved ceilings, moldings, newly refinished hardwood floors, leaded glass windows, stained glass window, a gorgeous skylight, corbels, bay and large picture windows and lovely chandeliers. Close proximity to Alta Plaza Park, Sacramento Street and Fillmore Street shopping Districts, prestigious schools and transportation.Main Floor: Before entering this beautiful home there is a spacious ENTRY PATIO with tile floor. The grand FORMAL ENTRY is highlighted with a wide entry door with leaded glass window, leaded glass window above door, high ceilings, hardwood floors with inlay, coved ceiling, molding, beautiful staircase with lush wood banister, additional stained-glass door and a coat closet with shelves. The spacious FORMAL LIVING ROOM is enhanced with hardwood floors with inlay, bay windows, large picture window, leaded glass windows, high ceilings, lovely chandelier and a woodburning fireplace with beautiful mantle, tile base and tile surround. The elegant PARLOR adjacent to the living room features high ceilings, hardwood floors with inlay, beautiful chandelier, leaded glass window, garden/backyard outlook and a wonderful woodburning fireplace with lush wood mantle, tile base and tile surround. The inviting FORMAL DINING ROOM boasts high ceilings, tile floor, gorgeous crystal chandelier, closet with shelves, wet bar with stainless steel sink, built-in drawers and leaded glass cabinetry and a glass door that opens out to a wrap-around deck, brick patio, wood bench and landscaped garden/backyard with lush greenery and mature trees. The spacious KITCHEN features an abundance of cabinetry, granite countertops and backsplash, Viking Professional stainless steel four-burner gas cooktop range, Best stainless steel vent hood with fan and light over range, Kitchen Aid stainless steel built-in double ovens, pantry cabinet with pull-out drawers, Whirlpool dishwasher, stainless steel double sinks, Waste King garbage disposal, stainless steel Sub-Zero refrigerator with pull-out freezer, high ceilings, tile floor, recessed lighting and garden/backyard outlook. Off the kitchen, the LAUNDRY ROOM has a LG front loading washer, Whirlpool dryer, high ceilings, tile floor and garden/backyard outlook. Off the hallway, the HALF BATHROOM features a sink, toilet, high ceilings, tile floor, window and garden outlook. Across the half bathroom, the hallway wall offers a beautiful hand painted mural with vine motif. One can access the garden/backyard through a glass door next to the half bathroom.Second Floor: FOUR BEDROOMS, SITTING AREA AND TWO FULL BATHROOMS completes this floor. As one reaches this floor one notices the beautiful large skylight that filters in natural light throughout. The MASTER EN-SUITE boasts partial City views, hardwood floors, bay windows, picture window, high ceilings, corbels, moldings, cabinet with shelves, walk-in closet with built-ins and a woodburning fireplace with wood mantle, tile base and tile surround. The MASTER BATHROOM features a pedestal sink, tile floor, shower over tub with Grohe fixture and tile surround, window, fan, high ceilings and mirrored medicine cabinets. The SECOND BEDROOM offers hardwood floors, stained glass window, moldings, high ceilings and excellent closet space. The THIRD BEDROOM has high ceilings, hardwood floors, moldings and a closet with shelves. A FULL BATHROOM off the hallway is complete with tile floor, shower over tub with tile surround, sink with cabinetry, toilet, two medicine cabinets with mirrors, wall mirror and high ceilings. The FOURTH BEDROOM offers high ceilings, hardwood floors, molding, closet with shelves and a SITTING AREA. A closet with shelves off the hallway completes this floor.Lower Level: A FAMILY ROOM, PLAYROOM/OFFICE, FULL BATHROOM, GARAGE, MECHANICAL AREA AND LARGE STORAGE ROOM completes this level. There is a large STORAGE ROOM with shelves. A FULL BATHROOM is equipped with a stall shower, sink with marble counter and backsplash, storage cabinet under sink, wall mirror, Gerber toilet, two storage cabinets and a ceiling fan. The FAMILY ROOM has recessed lighting and a glass door. Adjacent to the family room is the PLAYROOM/OFFICE with recessed lighting and a closet with built-in drawers and shelves. Off the playroom/office one can access the one car garage and mechanical area that houses the water heater and furnace. One can also access this level from the tradesman entrance.
This property is not currently displayed as for sale or rent on Zillow. This may be different from what's on other websites or public sources.