COVETED NORTH CLAREMONT HOME WITH 3-CAR GARAGE. Located in one of the most desirable neighborhoods of Claremont, this home showcases pride of ownership and true move-in ready condition in a highly sought after residential setting. Surrounded by tree lined streets and well-maintained homes, this property offers a rare blend of comfort, quality, and everyday livability in the heart of Claremont. Inside, the home features a thoughtfully designed floor plan filled with natural light, creating bright and inviting living spaces throughout. The layout flows seamlessly from the main living areas into the kitchen and dining spaces, offering an ideal environment for both daily living and entertaining. Every space reflects a high level of care and attention, contributing to the home’s overall sense of warmth and refinement. The 4 potential bedrooms are well proportioned and comfortable, including a versatile bedroom currently used as a home office, ideal for remote work or flexible living needs. The interior presents a clean, well-kept aesthetic that is immediately welcoming. The outdoor space is well maintained and designed to complement Southern California’s year-round lifestyle, offering both comfort and ease of enjoyment. Additional highlights include a spacious three car garage, gated RV/Boat parking, storage, and functionality. Conveniently located near the shops and dining of the Claremont Village, local parks, and the prestigious Claremont Colleges. Take advantage of this outstanding opportunity to own a beautifully maintained home in one of Claremont’s most sought-after neighborhoods.
Sold for $1,060,000
Listed by: Vista Sotheby's International • Geoffrey Hamill • Contact: geoff@geoffhamill.com
Bought with: Concierge Real Estate CA
$1,060,000
2117 Capuchin Way, Claremont, CA 91711
4beds
1,800sqft
Single Family Residence
Built in 1978
0.25 Acres Lot
$1,047,700 Zestimate®
$589/sqft
$4,233 Estimated rent
Home value
$1,047,700
$953,000 - $1.15M
$4,233/mo
Zestimate® history
Owner options
List your home for rent
$4,233/mo
Rent Zestimate®
Find your next renter with Zillow Rental Manager. Plus, with online applications, you can quickly screen prospective tenants – for free.
$4,233/mo
Rent Zestimate®
Refinance and save
$7,183/mo
Est. payment
Refinancing to a lower rate could help reduce your monthly payments and save thousands over the life of the loan.
$7,183/mo
Est. payment
Explore your selling options
Work with a Zillow partner agent
Leverage their expertise and Zillow's premium Showcase listings to get your home seen by more buyers.
Get startedList with your own agent
Get your home in front of millions of buyers by listing it on Zillow.
Learn how to do itSell it yourself
Take full control of how buyers see your home on Zillow by listing For Sale by Owner (FSBO).
List your homeWhat's special
Spacious three car garageThoughtfully designed floor planClean well-kept aesthetic
Zillow last checked:
Listing updated:
Listed by:
Geoffrey Hamill DRE #00997900 geoff@geoffhamill.com,
Vista Sotheby's International
Bought with:
David Dukes, DRE #00938882
Concierge Real Estate CA
Source: CRMLS,MLS#: CV26065499 Originating MLS: California Regional MLS
Originating MLS: California Regional MLSFacts & features
Interior
Bedrooms & bathrooms
- Bedrooms: 4
- Bathrooms: 2
- Full bathrooms: 2
- Main level bathrooms: 2
- Main level bedrooms: 4
Rooms
- Room types: Converted Bedroom, Entry/Foyer, Family Room, Kitchen, Living Room, Primary Bathroom, Primary Bedroom, Office, Dining Room
Bathroom
- Features: Bathroom Exhaust Fan, Bathtub, Remodeled, Separate Shower, Tile Counters, Tub Shower, Walk-In Shower
Kitchen
- Features: Kitchen/Family Room Combo, Tile Counters
Heating
- Central, Forced Air, Fireplace(s)
Cooling
- Central Air
Appliances
- Included: Dishwasher, Gas Oven, Gas Range, Refrigerator, Range Hood, Water Heater
- Laundry: In Garage
Features
- Breakfast Bar, Built-in Features, Brick Walls, Crown Molding, Separate/Formal Dining Room, Stone Counters, Storage, Tile Counters, Track Lighting
- Flooring: Carpet, Tile, Wood
- Doors: Mirrored Closet Door(s), Sliding Doors
- Windows: Custom Covering(s), Double Pane Windows, Drapes, Garden Window(s), Shutters
- Has fireplace: Yes
- Fireplace features: Gas, Living Room
- Common walls with other units/homes: No Common Walls
Interior area
- Total interior livable area: 1,800 sqft
Property
Parking
- Total spaces: 7
- Parking features: Concrete, Door-Multi, Direct Access, Driveway, Driveway Up Slope From Street, Garage Faces Front, Garage, Garage Door Opener, Paved, Private, RV Gated
- Attached garage spaces: 3
- Uncovered spaces: 4
Accessibility
- Accessibility features: No Stairs
Features
- Levels: One
- Stories: 1
- Entry location: 1
- Patio & porch: Brick, Concrete
- Exterior features: Lighting
- Pool features: None
- Spa features: None
- Fencing: Block,Vinyl
- Has view: Yes
- View description: Mountain(s), Neighborhood
Lot
- Size: 0.25 Acres
- Features: Back Yard, Corner Lot, Front Yard, Garden, Lawn, Landscaped, Rocks, Sloped Up, Yard
Details
- Additional structures: Shed(s), Storage
- Parcel number: 8671046001
- Zoning: r1
- Special conditions: Standard,Trust
Construction
Type & style
- Home type: SingleFamily
- Architectural style: Contemporary
- Property subtype: Single Family Residence
Materials
- Brick, Drywall, Stucco
- Foundation: Slab
- Roof: Spanish Tile,Tile
Condition
- Updated/Remodeled
- New construction: No
- Year built: 1978
Details
- Builder model: 1-story
- Builder name: Hughes Homes
Utilities & green energy
- Electric: Electricity - On Property
- Sewer: Public Sewer
- Water: Private
- Utilities for property: Cable Available, Electricity Available, Electricity Connected, Natural Gas Available, Natural Gas Connected, Phone Available, Sewer Available, Sewer Connected, Water Available, Water Connected
Community & HOA
Community
- Features: Curbs, Foothills, Street Lights, Suburban, Sidewalks
- Security: Carbon Monoxide Detector(s), Smoke Detector(s)
Location
- Region: Claremont
Financial & listing details
- Price per square foot: $589/sqft
- Tax assessed value: $207,584
- Date on market: 3/27/2026
- Cumulative days on market: 10 days
- Listing terms: Cash,Conventional,FHA,VA Loan
- Inclusions: Buyer Home Warranty Plan; Negotiable: Refrigerator; Washer; Dryer
- Exclusions: N/A
- Road surface type: Paved
Price history
| Date | Event | Price |
|---|---|---|
| 4/29/2026 | Sold | $1,060,000+1%$589/sqft |
Source:  CRMLS #CV26065499 Report a problem CRMLS #CV26065499 Report a problem | ||
| 4/18/2026 | Pending sale | $1,050,000$583/sqft |
Source: CRMLS #CV26065499 Report a problem | ||
| 4/8/2026 | Contingent | $1,050,000$583/sqft |
Source: CRMLS #CV26065499 Report a problem | ||
| 3/27/2026 | Listed for sale | $1,050,000$583/sqft |
Source: CRMLS #CV26065499 Report a problem | ||
Public tax history
| Year | Property taxes | Tax assessment |
|---|---|---|
| 2026 | -- | $207,584 +2% |
| 2025 | $3,272 +5.9% | $203,515 +2% |
| 2024 | $3,090 +2.1% | $199,525 +2% |
| 2023 | $3,026 +1.9% | $195,614 +2% |
| 2022 | $2,970 +2.2% | $191,780 +2% |
| 2021 | $2,907 +2.3% | $188,020 +1% |
| 2020 | $2,842 | $186,093 +2% |
| 2019 | $2,842 +7.8% | $182,445 +2% |
| 2018 | $2,636 | $178,869 +2% |
| 2017 | $2,636 +2.5% | $175,362 +2% |
| 2016 | $2,571 +4.7% | $171,924 +1.5% |
| 2015 | $2,456 +1.8% | $169,342 +2% |
| 2014 | $2,414 | $166,026 +2.5% |
| 2012 | -- | $162,037 +2% |
| 2011 | -- | $158,860 +0.8% |
| 2010 | -- | $157,674 -0.2% |
| 2009 | -- | $158,050 +2% |
| 2008 | -- | $154,952 +2% |
| 2007 | -- | $151,915 +2% |
| 2006 | -- | $148,938 |
| 2005 | -- | $148,938 +4% |
| 2004 | -- | $143,156 +1.9% |
| 2003 | -- | $140,534 +2% |
| 2002 | -- | $137,780 +4% |
| 2000 | -- | $132,432 |
Find assessor info on the county website
Neighborhood: North Claremont
Nearby homes
- $1,033,6003 bd2 ba1.6k sqft2136 Brescia Ave, Claremont, CA 91711Off Market
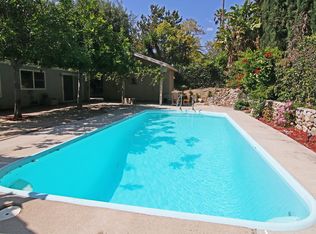
- $1,084,7003 bd2 ba1.8k sqft2123 Capuchin Way, Claremont, CA 91711Off Market
- $1,114,8003 bd2 ba1.8k sqft2174 Brescia Ave, Claremont, CA 91711Off Market
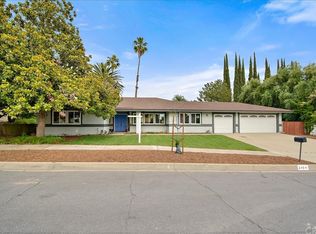
- $942,7004 bd2 ba1.7k sqft235 Andover Dr, Claremont, CA 91711Off Market
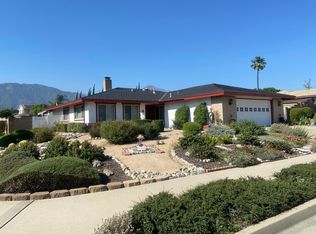
- $1,123,3004 bd2 ba2.2k sqft218 Andover Dr, Claremont, CA 91711Off Market
- $961,5003 bd2 ba1.5k sqft212 Andover Dr, Claremont, CA 91711Off Market
- $1,007,6003 bd2 ba1.6k sqft226 Andover Dr, Claremont, CA 91711Off Market
- $1,080,0004 bd2 ba2.4k sqft2120 Capuchin Way, Claremont, CA 91711Sold
Nearby schools
GreatSchools rating
- 7/10Condit Elementary SchoolGrades: K-6Distance: 1 mi
- 9/10El Roble Intermediate SchoolGrades: 7-8Distance: 1.8 mi
- 9/10Claremont High SchoolGrades: 9-12Distance: 0.8 mi
Schools provided by the listing agent
- Elementary: Condit
- Middle: El Roble
- High: Claremont
Source: CRMLS. This data may not be complete. We recommend contacting the local school district to confirm school assignments for this home.
Get a cash offer in 3 minutes
Find out how much your home could sell for in as little as 3 minutes with a no-obligation cash offer.
Estimated market value
$1,047,700
Get a cash offer in 3 minutes
Find out how much your home could sell for in as little as 3 minutes with a no-obligation cash offer.
Estimated market value
$1,047,700
- California
- Los Angeles County
- Claremont
- 91711
- North Claremont
- 2117 Capuchin Way
