Skip main navigation
Sold for $810,000
  • $810,000

    2117 Dena Dr, Concord, CA 94519

    3beds
    1,546sqft
    Residential, Single Family Residence
    Built in 1953
    6,316 Square Feet Lot
    $788,300 Zestimate®
    $524/sqft
    $3,472 Estimated rent

    Home value

    $788,300

    $709,000 - $875,000

    $3,472/mo

    Zestimate® history
    Loading
    Loading...

    Owner options

    List your home for rent

    $3,472/mo

    Rent Zestimate®

    Find your next renter with Zillow Rental Manager. Plus, with online applications, you can quickly screen prospective tenants – for free.

    Learn more

    $3,472/mo

    Rent Zestimate®

    Refinance and save

    $5,310/mo

    Est. payment

    Refinancing to a lower rate could help reduce your monthly payments and save thousands over the life of the loan.

    See today's rates

    $5,310/mo

    Est. payment

    Explore your selling options

    Work with a Zillow partner agent

    Leverage their expertise and Zillow's premium Showcase listings to get your home seen by more buyers.

    Get started

    List with your own agent

    Get your home in front of millions of buyers by listing it on Zillow.

    Learn how to do it

    Sell it yourself

    Take full control of how buyers see your home on Zillow by listing For Sale by Owner (FSBO).

    List your home

    What's special

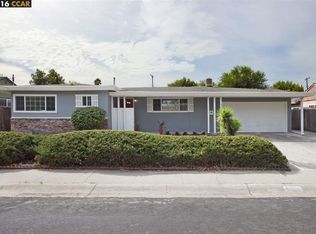
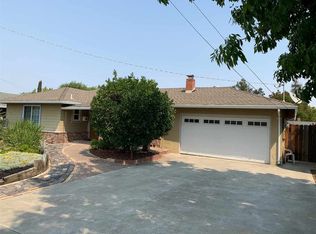
    Welcome to this charming single-level home in the desirable Holbrook Heights community. The front porch sets the tone as you enter the home, offering a perfect spot to relax and enjoy the neighborhood. Step inside to fresh interior paint and a spacious, open-concept layout filled with lots of natural light. Kitchen features stainless steel appliances, a large island with an additional sink, a wine fridge, and abundant storage. The kitchen opens seamlessly to the main living area with a cozy fireplace. Additional living space offers flexibility to be used as a formal dining room, home office, or family room. The primary bedroom includes a private en-suite bathroom and its own glass slider leading directly to the backyard, offering a peaceful retreat. Two spacious guest bedrooms feature beautiful hardwood floors with a hall bathroom for guests to enjoy. Laundry room with an included washer and dryer. Dual-pane windows, central heating and air, and a unique drive-through garage with an additional rear garage door for easy backyard access. Enjoy the private backyard with a pergola-covered patio, a garden area, and a large storage shed. Close proximity to community pool, park, Pixieland, downtown Concord, sports fields, and BART. Don’t miss this amazing home!

    Zillow last checked:

    Listing updated:

    Listed by:

    Jason Moon DRE #01968212 925-876-0790,

    Keller Williams Realty

    Bought with:

    Krystle Greenwalt, DRE #02081742

    Twin Oaks Real Estate

    Source: CCAR,MLS#: 41110065MLS Logo

    Facts & features

    Interior

    Bedrooms & bathrooms
    • Bedrooms: 3
    • Bathrooms: 2
    • Full bathrooms: 2
    Rooms
    • Room types: 3 Bedrooms, 2 Baths, Main Entry, Dining Room
    Bathroom
    • Features: Shower Over Tub, Window, Stall Shower
    Kitchen
    • Features: Breakfast Bar, Breakfast Nook, Tile Counters, Dishwasher, Eat-in Kitchen, Disposal, Gas Range/Cooktop, Ice Maker Hookup, Microwave, Range/Oven Free Standing, Refrigerator, Self-Cleaning Oven
    Heating
    • Forced Air
    Cooling
    • Ceiling Fan(s), Central Air
    Appliances
    • Included: Dishwasher, Gas Range, Plumbed For Ice Maker, Microwave, Free-Standing Range, Refrigerator, Self Cleaning Oven, Dryer, Washer
    • Laundry: Gas Dryer Hookup, Laundry Room
    Features
    • Breakfast Bar, Breakfast Nook
    • Flooring: Hardwood, Tile, Vinyl, Carpet
    • Windows: Double Pane Windows
    • Number of fireplaces: 1
    • Fireplace features: Living Room, Wood Burning
    Interior area
    • Total structure area: 1,546
    • Total interior livable area: 1,546 sqft

    Property

    Parking
    • Total spaces: 2
    • Parking features: Attached, Direct Access, Side Yard Access, Garage Door Opener
    • Attached garage spaces: 2
    Features
    • Levels: One
    • Stories: 1
    • Exterior features: Storage, Garden
    • Pool features: In Ground, See Remarks, Community
    • Fencing: Fenced
    Lot
    • Size: 6,316 Square Feet
    • Features: Level, Sprinklers In Rear, Back Yard, Front Yard, Yard Space
    Details
    • Additional structures: Shed(s)
    • Parcel number: 1110570049
    • Special conditions: Standard
    • Other equipment: Irrigation Equipment

    Construction

    Type & style
    • Home type: SingleFamily
    • Architectural style: Ranch
    • Property subtype: Residential, Single Family Residence
    Materials
    • Brick, Stucco, Wood Siding
    • Roof: Composition
    Condition
    • Existing
    • New construction: No
    • Year built: 1953

    Utilities & green energy

    • Electric: No Solar, 220 Volts in Laundry

    Community & HOA

    Community
    • Subdivision: Holbrook Heights
    HOA
    • Has HOA: Yes
    • Amenities included: Clubhouse, Greenbelt, Playground, Pool, Park
    • Services included: Common Area Maint
    • HOA fee: $205 semi-annually
    • HOA name: HOLBROOK HEIGHTS HOA
    • HOA phone: 925-746-0542
    Location
    • Region: Concord

    Financial & listing details

    • Price per square foot: $524/sqft
    • Tax assessed value: $626,939
    • Annual tax amount: $7,856
    • Date on market: 9/2/2025

    Price history

    DateEventPrice
    9/2/2025Sold$810,000+47%$524/sqft
    Source: CCAR #41110065 Report a problem
    8/14/2017Sold$551,000+6%$356/sqft
    Source: CCAR #40789713 Report a problem
    7/27/2017Pending sale$520,000$336/sqft
    Source: Alain Pinel Realtors #40789713 Report a problem
    7/17/2017Listed for sale$520,000+19.8%$336/sqft
    Source: Alain Pinel REALTORS #40789713 Report a problem
    6/15/2004Sold$434,000$281/sqft
    Source: CCAR #40011994 Report a problem

    Public tax history

    YearProperty taxesTax assessment
    2025$7,856 +2.6%$626,939 +2%
    2024$7,654 +1.7%$614,647 +2%
    2023$7,524 +0.5%$602,596 +2%
    2022$7,484 +2.5%$590,781 +2%
    2021$7,302 +0.7%$579,198 +1%
    2020$7,250 +1.2%$573,260 +2%
    2019$7,163 +3.9%$562,020 +2%
    2018$6,892 +20.5%$551,000 +19.4%
    2017$5,718 +6.5%$461,500 +6%
    2016$5,370 +40.4%$435,500 +19%
    2015$3,825 $366,000 +22.8%
    2014$3,825 $298,000 +8.8%
    2013-- $274,000 +23.7%
    2012-- $221,500 -8.1%
    2011-- $241,000 -19.9%
    2010-- $301,000 +28.1%
    2009-- $235,000 -44.7%
    2008-- $425,000 -7.7%
    2007-- $460,563 +2%
    2006-- $451,533 +2%
    2005-- $442,680 +119.4%
    2004-- $201,789 +1.9%
    2003-- $198,091 +2%
    2002-- $194,208 +2%
    2001-- $190,401
    Find assessor info on the county website

    Neighborhood: Olivera

    Nearby schools

    GreatSchools rating
    Get a cash offer in 3 minutes
    Find out how much your home could sell for in as little as 3 minutes with a no-obligation cash offer.
    Estimated market value
    $788,300
    Get a cash offer in 3 minutes
    Find out how much your home could sell for in as little as 3 minutes with a no-obligation cash offer.
    Estimated market value
    $788,300