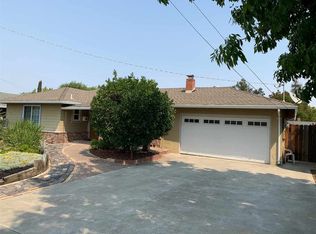
Since I moved in in 1999 I completely remodeled the interior and exterior of this house. New stucco with the window moldings, new roof with all previous layers removed and all boards checked and repaired. All eves were replaced as needed before the gutters were installed. New insulation(attic and walls), structured wire, and new electrical were all installed and the walls replaced with new sheetrock. All the windows are new Simonton dual pane with LO-E UV coating on sun facing windows. The closets in the rooms have been redesigned to give a room length closet in the master bedroom as well as better use of space in the other rooms. As a result of this change the hall has a long closet where the wiring panel as well as shelf space and hanger space are accessable. All closets have floor to ceiling mirrored sliding doors. Update: 5/8/2013 - We replaced the entire HVAC system back in 2011 with a new HE system and relocated the furnace to the attic. This allowed us to use the space gained to redesign the master shower into a double length with a 12" rain shower head and an adjustable height or hand held shower nozzle. The shower door is all crystal clear 7ft h x 36 in w. The shower is made of sand colored 12"x12" ceramic tiles and the fixtures include two volume controllers and one thermostatic temperature controller, everything is brushed nickel. We also added a 40' composite deck that spans from the master sliding glass door to the main slider in the middle shaped like a half octagon. The deck is 17' out from the house at the farthest point and has one board for each row with no cuts except to accommodate the hot tub outside the master bedroom.
This property is not currently displayed as for sale or rent on Zillow. This may be different from what's on other websites or public sources.