Welcome home to beautiful Lugarno Terra! The Birkdale by Tresidio Homes is designed for the rhythm of real life, blending open gathering spaces with the comfort and function today’s homeowners want most. At the heart of the home, the kitchen overlooks the great room, creating an easy, connected flow that makes everyday living and entertaining feel effortless. A welcoming entry and convenient mudroom help keep busy days organized while adding the practical touches that make a home truly livable. Thoughtful storage throughout means there’s a place for everything, helping the home feel calm, comfortable, and collected. The private owner’s suite is set apart to create a quiet retreat where you can relax and recharge at the end of the day. Additional living spaces offer flexibility for guests, work, hobbies, or whatever your lifestyle calls for next. With its balance of beauty, comfort, and smart design, the Birkdale feels both elevated and approachable. It’s a home built to support the way you live—easy to love and designed to last. Community Pool, walking paths, pickleball courts and parks! **EST Completion Mid-November 2026* **Photos are similar*
Pending
$599,880
2117 E Sweet Pearl, Kuna, ID 83634
4beds
2baths
2,152sqft
Single Family Residence
Built in 2026
6,621 Square Feet Lot
$599,700 Zestimate®
$279/sqft
$58/mo HOA
What's special
Welcoming entryThoughtful storage throughoutOpen gathering spacesConvenient mudroom
- 189 days
- 28
- 1
Zillow last checked:
Listing updated:
Listed by:
Amie Everett Main:208-442-8500,
Homes of Idaho
Source: IMLS,MLS#: 98979776
Facts & features
Interior
Bedrooms & bathrooms
- Bedrooms: 4
- Bathrooms: 2
- Main level bathrooms: 2
- Main level bedrooms: 4
Primary bedroom
- Level: Main
Bedroom 2
- Level: Main
Bedroom 3
- Level: Main
Bedroom 4
- Level: Main
Kitchen
- Level: Main
Living room
- Level: Main
Heating
- Forced Air
Cooling
- Central Air
Appliances
- Included: Gas Water Heater, Dishwasher, Disposal, Microwave, Oven/Range Built-In, Gas Range
Features
- Bath-Master, Bed-Master Main Level, Double Vanity, Walk-In Closet(s), Pantry, Kitchen Island, Quartz Counters, Number of Baths Main Level: 2
- Has basement: No
- Has fireplace: Yes
- Fireplace features: Gas
Interior area
- Total structure area: 2,152
- Total interior livable area: 2,152 sqft
- Finished area above ground: 2,152
Property
Parking
- Total spaces: 2
- Parking features: Attached, Driveway
- Attached garage spaces: 2
- Has uncovered spaces: Yes
Features
- Levels: One
- Patio & porch: Covered Patio/Deck
- Pool features: Community
- Fencing: Vinyl
Lot
- Size: 6,621 Square Feet
- Dimensions: 132 x 50
- Features: Standard Lot 6000-9999 SF, Sidewalks, Auto Sprinkler System, Full Sprinkler System, Irrigation Sprinkler System
Details
- Parcel number: R5357190640
Construction
Type & style
- Home type: SingleFamily
- Property subtype: Single Family Residence
Materials
- HardiPlank Type, Circ./Cond - Crawl Space
- Foundation: Crawl Space
- Roof: Composition
Condition
- New Construction
- New construction: Yes
- Year built: 2026
Details
- Builder name: Tresidio Homes
Utilities & green energy
- Water: Public
- Utilities for property: Sewer Connected, Cable Connected
Community & HOA
Community
- Subdivision: Lugarno Terra
HOA
- Has HOA: Yes
- HOA fee: $175 quarterly
Location
- Region: Kuna
Financial & listing details
- Price per square foot: $279/sqft
- Date on market: 3/28/2026
- Listing terms: Cash,Conventional,FHA,VA Loan
- Ownership: Fee Simple
- Road surface type: Paved
Estimated market value
$599,700
$570,000 - $630,000
$2,918/mo
Price history
Price history is unavailable.
Public tax history
Tax history is unavailable.
Monthly payment
Est. payment
Payment breakdown
Explore the cost of this home by adjusting the details. Changes won't be saved.Climate risks
Neighborhood: 83634
Nearby schools
Schools provided by the listing agent
- Elementary: Silver Trail
- Middle: Fremont
- High: Kuna
- District: Kuna School District #3
Source: IMLS. This data may not be complete. We recommend contacting the local school district to confirm school assignments for this home.
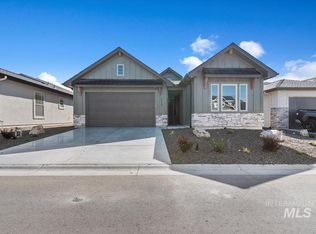
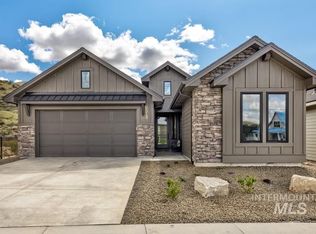

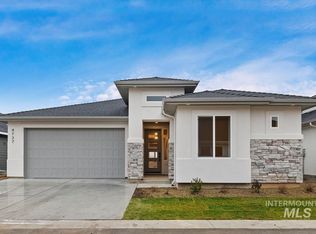
Similar homes
- $564,9904 bd2 ba2.5k sqft2428 W Kincaid St, Kuna, ID 83634Active
 IMLS
IMLS - $524,9004 bd3 ba2k sqft1391 E Rio Chico Dr, Kuna, ID 83634Active
 MLS ID #99000453, Brett Foutz, Silvercreek Realty Group. IMLS
 - $534,9003 bd3 ba2.2k sqft1403 E Rio Chico Dr, Kuna, ID 83634Active
 MLS ID #98999219, Brett Foutz, Silvercreek Realty Group. IMLS
 - $699,9003 bd3 ba2.3k sqft1317 E Andes Dr, Kuna, ID 83634Active
 MLS ID #99000571, Jason Winkle, Coldwell Banker Tomlinson. IMLS
