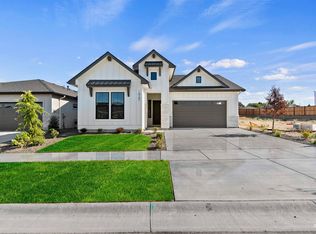
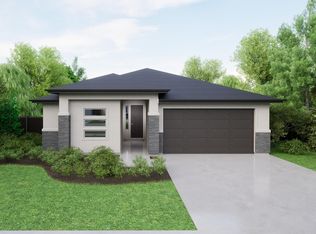
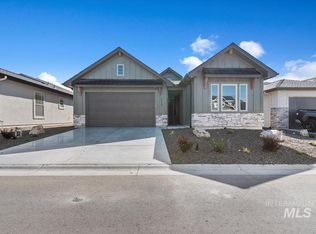

The Lily by Tresidio Homes offers 1,535 square feet with 3 bedrooms, 2 bathrooms, and a 2-car garage. The open-concept design creates a seamless flow between the kitchen, dining, and living areas, making everyday living and entertaining feel effortless. The kitchen features modern finishes, ample cabinetry, and a functional layout with space to gather. A welcoming entry and mudroom add convenience and organization, while thoughtful storage throughout enhances livability. The primary suite is privately positioned and includes a spacious bathroom and walk-in closet. Secondary bedrooms provide flexibility for guests, a home office, or hobbies. Located in one of Kuna’s most sought-after communities, residents enjoy amenities including a pool, walking paths, pickleball courts, and parks. Quality construction and thoughtful design make this home a standout. **EST Completion Mid-November 2026* **Photos are similar*
Pending
$539,880
2135 E Sweet Pearl, Kuna, ID 83634
3beds
2baths
1,535sqft
Single Family Residence
Built in 2026
6,316 Square Feet Lot
$539,300 Zestimate®
$352/sqft
$58/mo HOA
What's special
Welcoming entryOpen-concept designThoughtful storage throughoutAmple cabinetry
- 186 days
- 6
- 0
Likely to sell faster than
Zillow last checked:
Listing updated:
Listed by:
Kent Davies Cell:208-996-6229,
Homes of Idaho
Source: IMLS,MLS#: 98979887
Facts & features
Interior
Bedrooms & bathrooms
- Bedrooms: 3
- Bathrooms: 2
- Main level bathrooms: 2
- Main level bedrooms: 3
Primary bedroom
- Level: Main
- Area: 168
- Dimensions: 12 x 14
Bedroom 2
- Level: Main
- Area: 110
- Dimensions: 11 x 10
Bedroom 3
- Level: Main
- Area: 132
- Dimensions: 11 x 12
Kitchen
- Level: Main
Heating
- Forced Air
Cooling
- Central Air
Appliances
- Included: Gas Water Heater, Dishwasher, Disposal, Oven/Range Built-In, Gas Range
Features
- Bath-Master, Bed-Master Main Level, Double Vanity, Walk-In Closet(s), Pantry, Quartz Counters, Number of Baths Main Level: 2
- Has basement: No
- Has fireplace: Yes
- Fireplace features: Gas
Interior area
- Total structure area: 1,535
- Total interior livable area: 1,535 sqft
- Finished area above ground: 1,535
Property
Parking
- Total spaces: 2
- Parking features: Attached, Driveway
- Attached garage spaces: 2
- Has uncovered spaces: Yes
- Details: Garage: 20x23
Features
- Levels: One
- Patio & porch: Covered Patio/Deck
- Pool features: Community
- Fencing: Vinyl
Lot
- Size: 6,316 Square Feet
- Dimensions: 132 x 48
- Features: Standard Lot 6000-9999 SF, Sidewalks, Auto Sprinkler System, Full Sprinkler System, Irrigation Sprinkler System
Details
- Parcel number: R5357190620
Construction
Type & style
- Home type: SingleFamily
- Property subtype: Single Family Residence
Materials
- HardiPlank Type, Circ./Cond - Crawl Space
- Foundation: Crawl Space
- Roof: Composition
Condition
- New Construction
- New construction: Yes
- Year built: 2026
Details
- Builder name: Tresidio Homes
Utilities & green energy
- Water: Public
- Utilities for property: Sewer Connected, Cable Connected
Community & HOA
Community
- Subdivision: Lugarno Terra
HOA
- Has HOA: Yes
- HOA fee: $175 quarterly
Location
- Region: Kuna
Financial & listing details
- Price per square foot: $352/sqft
- Date on market: 3/30/2026
- Listing terms: Cash,Conventional,FHA,VA Loan
- Ownership: Fee Simple
- Road surface type: Paved
Estimated market value
$539,300
$512,000 - $566,000
$2,462/mo
Price history
Price history is unavailable.
Public tax history
Tax history is unavailable.
Monthly payment
Est. payment
Payment breakdown
Explore the cost of this home by adjusting the details. Changes won't be saved.Climate risks
Neighborhood: 83634
Nearby schools
Schools provided by the listing agent
- Elementary: Hubbard
- Middle: Fremont
- High: Kuna
- District: Kuna School District #3
Source: IMLS. This data may not be complete. We recommend contacting the local school district to confirm school assignments for this home.
Similar homes
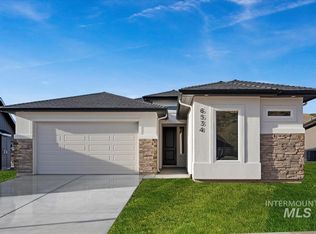
- $549,8803 bd2 ba1.5k sqft2203 E Sweet Pearl St, Kuna, ID 83634Active
 IMLS
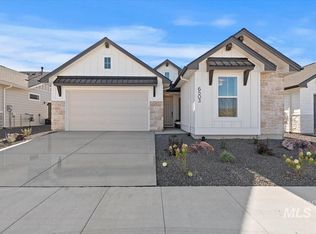
IMLS - $574,8803 bd2 ba1.7k sqft2161 E Sweet Pearl St, Kuna, ID 83634Active
 IMLS
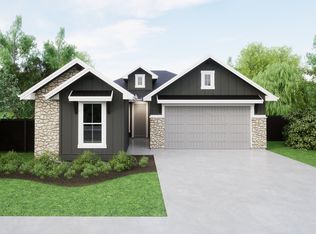
IMLS - $579,8803 bd2 ba1.7k sqft2130 Rodeo St, Kuna, ID 83634New Construction
 Tresidio Homes
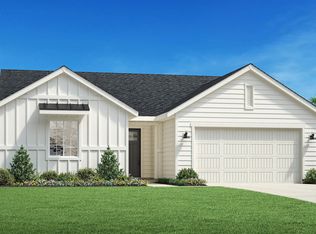
 - $495,0003 bd2 ba1.5k sqft8664 S Copperdale Ave, Kuna, ID 83634Active
 MLS ID #99001156, Mackenzie Ozuna, Toll Brothers Real Estate, Inc. IMLS
