This stunning 5-bedroom, 5-bath home nestled on a quiet cul-de-sac in Vista Hills is sure to impress. This home offers an abundance of space along with a versatile floor plan designed for everyday living and entertaining. Not to mention gated RV parking.
The main level features a spacious primary suite plus a second bedroom with its own ¾ bath, providing an ideal setup for guests or multi-generational living. Upstairs you'll find three additional bedrooms with plenty of room to spread out.
The kitchen is beautifully equipped with granite countertops, European-style cabinetry and Viking stainless-steel appliances. Travertine tile and Milgard double-pane windows add both style and function throughout the home.
Outside, the backyard becomes your own private oasis. A heated pool and spa take center stage, complemented by a fire pit that's perfect for gathering on cool El Paso evenings. A dedicated pool changing area with a half bath makes entertaining even more convenient. Refrigerated air, two tankless water heaters, gated RV parking and an attached 2-car garage complete the package. Spacious inside and out, this Vista Hills home offers the room, amenities and outdoor lifestyle you've been looking for.
For sale
$647,000
2117 Home Show Ln, El Paso, TX 79936
5beds
3,629sqft
Single Family Residence
Built in 1987
0.3 Acres Lot
$625,300 Zestimate®
$178/sqft
$-- HOA
What's special
Heated pool and spaGated rv parkingMilgard double-pane windowsRefrigerated airViking stainless-steel appliancesSpacious primary suiteEuropean-style cabinetry
- 36 days
- 1,325
- 127
Zillow last checked:
Listing updated:
Listed by:
Angela Feathers 0490611 915-588-9133,
JPAR (ofc4312)
Source: GEPAR,MLS#: 951280
Facts & features
Interior
Bedrooms & bathrooms
- Bedrooms: 5
- Bathrooms: 5
- Full bathrooms: 2
- 3/4 bathrooms: 1
- 1/2 bathrooms: 2
Heating
- 2+ Units, Central
Cooling
- Refrigerated, Ceiling Fan(s)
Appliances
- Included: Dishwasher, Disposal, Free-Standing Gas Oven, Range Hood, Refrigerator, Tankless Water Heater, Trash Compactor
- Laundry: Gas Dryer Hookup, Washer Hookup
Features
- 2+ Living Areas, Ceiling Fan(s), Entrance Foyer, Master Downstairs, MB Jetted Tub, Walk-In Closet(s), Wet Bar
- Flooring: Tile, Carpet
- Windows: Blinds
- Number of fireplaces: 1
Interior area
- Total structure area: 3,629
- Total interior livable area: 3,629 sqft
Video & virtual tour
Property
Parking
- Parking features: Garage - Attached
- Has attached garage: Yes
Features
- Exterior features: Walled Backyard, Back Yard Access
- Has private pool: Yes
- Pool features: In Ground
- Has spa: Yes
- Spa features: Hot Tub
Lot
- Size: 0.3 Acres
- Features: Cul-De-Sac
Details
- Additional structures: Other, See Remarks
- Parcel number: V89799904704500
- Zoning: R1
- Special conditions: None
Construction
Type & style
- Home type: SingleFamily
- Architectural style: 2 Story
- Property subtype: Single Family Residence
Materials
- Brick
- Roof: Shingle,Pitched
Condition
- Year built: 1987
Utilities & green energy
- Water: City
Community & HOA
Community
- Subdivision: Vista Hills
HOA
- Has HOA: No
Location
- Region: El Paso
Financial & listing details
- Price per square foot: $178/sqft
- Tax assessed value: $543,045
- Annual tax amount: $12,211
- Date on market: 9/16/2026
- Cumulative days on market: 38 days
- Listing terms: Cash,Conventional,FHA,TX Veteran,VA Loan
Estimated market value
$625,300
$594,000 - $657,000
$3,155/mo
Price history
| Date | Event | Price |
|---|---|---|
| 9/16/2026 | Listed for sale | $647,000+54.4%$178/sqft |
Source:  GEPAR #951280 Report a problem GEPAR #951280 Report a problem | ||
| 3/23/2018 | Sold | -- |
Source: GEPAR #741264 Report a problem | ||
| 3/9/2018 | Pending sale | $419,000$115/sqft |
Source: Future Co., REALTORS #741264 Report a problem | ||
| 2/23/2018 | Listed for sale | $419,000$115/sqft |
Source: Future Co., REALTORS #741264 Report a problem | ||
| 5/14/2013 | Sold | -- |
Source: GEPAR #534973 Report a problem | ||
| 4/30/2000 | Sold | -- |
Source: GEPAR #189062 Report a problem | ||
Public tax history
| Year | Property taxes | Tax assessment |
|---|---|---|
| 2026 | -- | $543,045 +5.3% |
| 2025 | $11,525 +5.3% | $515,621 +10% |
| 2024 | $10,947 -14.4% | $468,746 +5.5% |
| 2023 | $12,796 +6.6% | $444,483 +7.2% |
| 2022 | $12,005 +15.3% | $414,498 +21.3% |
| 2021 | $10,409 +6.7% | $341,729 +10.3% |
| 2020 | $9,754 -0.8% | $309,934 |
| 2019 | $9,838 +2.8% | $309,934 -0.8% |
| 2018 | $9,571 +10.7% | $312,363 +5.7% |
| 2017 | $8,646 +2.4% | $295,629 |
| 2016 | $8,445 +0.9% | $295,629 |
| 2015 | $8,369 | $295,629 -1.9% |
| 2014 | $8,369 | $301,459 -4.6% |
| 2013 | -- | $316,136 -0.8% |
| 2012 | -- | $318,745 -0.7% |
| 2011 | -- | $321,123 |
| 2010 | -- | $321,123 -0.7% |
| 2009 | -- | $323,268 |
| 2008 | -- | -- |
| 2007 | -- | -- |
| 2006 | -- | -- |
| 2005 | -- | -- |
| 2004 | -- | -- |
| 2003 | -- | -- |
| 2002 | -- | -- |
| 2001 | -- | -- |
| 2000 | -- | -- |
Find assessor info on the county website
Monthly payment
Est. payment
Payment breakdown
Explore the cost of this home by adjusting the details. Changes won't be saved.Climate risks
Neighborhood: East Side
Nearby schools
Schools provided by the listing agent
- Elementary: Benito Martinez
- Middle: Slider
- High: Montwood
Source: GEPAR. This data may not be complete. We recommend contacting the local school district to confirm school assignments for this home.
Similar homes
- $635,0004 bd4 ba3.4k sqft11183 Leo Collins Dr, El Paso, TX 79936For Sale

 MLS ID #950887, Maria Isabel Robles, The Right Move Real Estate Gro. GEPAR
 - $328,7005 bd3 ba1.8k sqft2908 Camarena Pl, El Paso, TX 79936For Sale
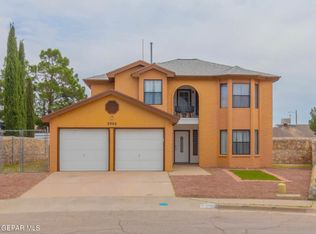 MLS ID #953251, Steven T Koleno, Beycome Brokerage Realty, LLC. GEPAR
 - $550,0004 bd3 ba3.1k sqft1954 Paseo Del Sol Pl, El Paso, TX 79936For Sale
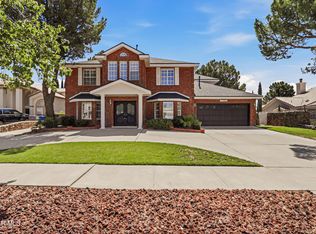 MLS ID #946531, Cassandra Rosales, eXp Realty LLC. GEPAR
 - $614,9505 bd5 ba4.1k sqft12641 Sun Cove Ave, El Paso, TX 79938For Sale
 MLS ID #948894, Lorena Ortiz Felix, Home Pros Real Estate Group. GEPAR
 - $524,9994 bd3 ba3.2k sqft1739 Tommy Aaron Dr, El Paso, TX 79936For SaleMLS ID #949363, David Hernandez, Jason Mitchell Real Estate. GEPAR
- $535,0003 bd4 ba2.8k sqft2037 Paseo Del Rey Dr, El Paso, TX 79936For SaleMLS ID #945290, Jose Martinez, Pindrop Realty. GEPAR
- $415,0005 bd3 ba3k sqft1935 Bay City Pl, El Paso, TX 79936For SaleMLS ID #933467, Leandra D Burks-Chote, Century 21 The Edge. GEPAR
- $810,0005 bd4 ba3.3k sqft12073 Paseo De Amor Ln, El Paso, TX 79936For SaleMLS ID #940181, Jessica Ortiz, Pindrop Realty. GEPAR
- $415,0004 bd3 ba3k sqft1900 Pueblo Corona Ln, El Paso, TX 79936For SaleMLS ID #950918, Hannia M Rodriguez, Home Pros Real Estate Group. GEPAR
- $900,0004 bd5 ba4.6k sqft2033 Paseo Del Prado Dr, El Paso, TX 79936For SaleMLS ID #950224, Isaac Padilla, Home Guide Real Estate LLC. GEPAR
- $599,9004 bd3 ba3.4k sqft12512 Sun Haven Dr, El Paso, TX 79938For SaleMLS ID #943480, Jessica Cervantes, Home Pros Real Estate Group. GEPAR
- $639,9005 bd3 ba4.5k sqft5716 Kingsfield Ave, El Paso, TX 79912For SaleMLS ID #952617, Javier Monzon, Home Pros Real Estate Group. GEPAR
- $400,0004 bd2 ba2.5k sqft1332 Bat Masterson Dr, El Paso, TX 79936For SaleMLS ID #951924, Paty Zavala, ClearView Realty. GEPAR
- $695,0004 bd3 ba3.1k sqft2425 Cesar Cordova Pl, El Paso, TX 79938For SaleMLS ID #862163, Tom Torres, ClearView Realty. GEPAR
- $629,0004 bd3 ba2.3k sqft13420 Emerald Brook Dr, Horizon City, TX 79928For SaleMLS ID #950221, Lizzette Dominguez, Home Pros Real Estate Group. GEPAR
- $515,0005 bd3 ba3k sqft3116 Lookout Point Pl, El Paso, TX 79938For SaleMLS ID #950496, Isela Yamele Carrillo, ClearView Realty. GEPAR
- $486,0005 bd3 ba3.1k sqft12605 Sun Cove Ave, El Paso, TX 79938For SaleMLS ID #941952, Monica Soto, EXIT Southwest Realty. GEPAR
- $439,9505 bd4 ba3k sqft12508 Tierra Nogal Dr, El Paso, TX 79938For SaleMLS ID #946643, Christopher Gil, Home Pros Real Estate Group. GEPAR
- $529,9504 bd3 ba3.3k sqft12247 Branell Ln, Socorro, TX 79928For SaleMLS ID #952428, Cesar Omar Diaz, Harris Real Estate Group, Inc.. GEPAR
- $649,5005 bd3 ba3.5k sqft704 McKelligon Dr, El Paso, TX 79902For SaleMLS ID #945386, Lynn Westbrook, eXp Realty LLC. GEPAR
