Welcome to this beautifully updated 4-level gem, perfectly positioned on a spacious corner lot at the top of a quiet cul-de-sac in Lakewood’s highly sought-after Green Gables neighborhood. From the moment you arrive, you’ll notice the curb appeal, the mature trees, and the pride of ownership that shines through every detail of this turnkey home.
Inside, the main level has been completely opened up to create a bright, flowing layout centered around a fully remodeled kitchen. Featuring granite countertops, custom cabinetry, and a new gas range, this space is built for both everyday function and effortless entertaining. Whether you're hosting holiday dinners or enjoying a quiet morning coffee, the heart of this home delivers style and warmth in equal measure.
Upstairs, the expanded primary suite feels like a private retreat, offering generous space and a luxurious ensuite bathroom complete with walk-in shower ,skylights and premium finishes. Additional bedrooms are well-sized and filled with natural light, while a beautifully finished lower level provides flexible space for a media room, guest suite, fitness area, or home office.
Major updates throughout the home include new AC compressor, attic fan, washer/dryer, gas range, and upgraded 200-amp electrical service—ensuring modern comfort and peace of mind. Thoughtful details such as a new fiberglass front door, updated interior doors, trim, siding, and fresh paint add to the home’s polished, move-in ready appeal.
Step outside to a lush backyard oasis featuring two covered retreats: a covered patio and a private gazebo—perfect for relaxing or entertaining in any weather. A new concrete walkway, welcoming front porch, 8x12 storage shed, and attached 2-car garage complete the package.
Located in the heart of Green Gables, with easy access to parks, top schools, shopping, and commuter routes—this home offers the lifestyle you've been waiting for.
Sold for $750,000
$750,000
2117 S Balsam Court, Lakewood, CO 80227
4beds
2,443sqft
Single Family Residence
Built in 1967
8,668 Square Feet Lot
$729,600 Zestimate®
$307/sqft
$3,671 Estimated rent
Home value
$729,600
$686,000 - $781,000
$3,671/mo
Zestimate® history
Owner options
List your home for rent
$3,671/mo
Rent Zestimate®
Find your next renter with Zillow Rental Manager. Plus, with online applications, you can quickly screen prospective tenants – for free.
$3,671/mo
Rent Zestimate®
Refinance and save
$4,346/mo
Est. payment
Refinancing to a lower rate could help reduce your monthly payments and save thousands over the life of the loan.
$4,346/mo
Est. payment
Explore your selling options
Work with a Zillow partner agent
Leverage their expertise and Zillow's premium Showcase listings to get your home seen by more buyers.
Get startedList with your own agent
Get your home in front of millions of buyers by listing it on Zillow.
Learn how to do itSell it yourself
Take full control of how buyers see your home on Zillow by listing For Sale by Owner (FSBO).
List your homeWhat's special
Zillow last checked:
Listing updated:
Listed by:
Jim Weichselbaum 303-888-4900 jmweichselbaum@gmail.com,
Legacy 100 Real Estate Partners LLC,
Julia Weichselbaum 303-359-5368,
Legacy 100 Real Estate Partners LLC
Bought with:
Kiana Johnson, 100105247
Thrive Real Estate Group
Source: REcolorado as distributed by MLS GRID,MLS#: 4295888
Facts & features
Interior
Bedrooms & bathrooms
- Bedrooms: 4
- Bathrooms: 3
- Full bathrooms: 1
- 3/4 bathrooms: 1
- 1/2 bathrooms: 1
Primary bedroom
- Description: Remodeled With Skylights, Two Closets, Large Shower, And Dual Sinks
- Level: Upper
- Area: 234 Square Feet
- Dimensions: 18 x 13
Bedroom
- Level: Upper
- Area: 110 Square Feet
- Dimensions: 10 x 11
Bedroom
- Level: Upper
- Area: 117 Square Feet
- Dimensions: 13 x 9
Bedroom
- Description: Non-Conforming With Walk-In Closet - Could Be Craft Or Media Room!
- Level: Basement
- Area: 325 Square Feet
- Dimensions: 13 x 25
Primary bathroom
- Level: Upper
- Area: 108 Square Feet
- Dimensions: 12 x 9
Bathroom
- Level: Upper
- Area: 49 Square Feet
- Dimensions: 7 x 7
Bathroom
- Level: Lower
- Area: 20 Square Feet
- Dimensions: 4 x 5
Bonus room
- Description: Storage Room
- Level: Basement
- Area: 126 Square Feet
- Dimensions: 7 x 18
Dining room
- Description: Access To Patio And Pergola
- Level: Main
- Area: 90 Square Feet
- Dimensions: 10 x 9
Family room
- Description: Wood-Burning Fireplace - Access To Covered Patio
- Level: Lower
- Area: 299 Square Feet
- Dimensions: 13 x 23
Kitchen
- Description: Updated With Center Island And Granite Countertops
- Level: Main
- Area: 170 Square Feet
- Dimensions: 10 x 17
Laundry
- Description: New Washer And Dryer
- Level: Lower
- Area: 35 Square Feet
- Dimensions: 7 x 5
Living room
- Level: Main
- Area: 253 Square Feet
- Dimensions: 11 x 23
Heating
- Forced Air, Natural Gas
Cooling
- Attic Fan, Central Air
Appliances
- Included: Dishwasher, Disposal, Dryer, Oven, Range, Refrigerator, Washer
Features
- Ceiling Fan(s), Granite Counters, Kitchen Island, Primary Suite, Walk-In Closet(s)
- Windows: Double Pane Windows, Skylight(s)
- Basement: Finished,Partial
- Number of fireplaces: 1
- Fireplace features: Family Room, Wood Burning
Interior area
- Total structure area: 2,443
- Total interior livable area: 2,443 sqft
- Finished area above ground: 1,822
- Finished area below ground: 621
Property
Parking
- Total spaces: 2
- Parking features: Garage - Attached
- Attached garage spaces: 2
Features
- Levels: Multi/Split
- Patio & porch: Covered, Patio
- Exterior features: Private Yard
- Fencing: Full
Lot
- Size: 8,668 Square Feet
- Features: Corner Lot, Sprinklers In Front, Sprinklers In Rear
Details
- Parcel number: 069163
- Zoning: R-1-6
- Special conditions: Standard
Construction
Type & style
- Home type: SingleFamily
- Architectural style: Contemporary
- Property subtype: Single Family Residence
Materials
- Brick
- Roof: Composition
Condition
- Updated/Remodeled
- Year built: 1967
Utilities & green energy
- Sewer: Public Sewer
- Water: Public
Community & HOA
Community
- Subdivision: Green Gables
HOA
- Has HOA: No
Location
- Region: Lakewood
Financial & listing details
- Price per square foot: $307/sqft
- Tax assessed value: $630,820
- Annual tax amount: $3,486
- Date on market: 6/13/2025
- Listing terms: Cash,Conventional
- Exclusions: None
- Ownership: Individual
Price history
| Date | Event | Price |
|---|---|---|
| 7/11/2025 | Sold | $750,000$307/sqft |
Source:  REcolorado as distributed by MLS GRID #4295888 Report a problem REcolorado as distributed by MLS GRID #4295888 Report a problem | ||
| 6/15/2025 | Pending sale | $750,000$307/sqft |
Source: REcolorado as distributed by MLS GRID #4295888 Report a problem | ||
| 6/11/2025 | Listed for sale | $750,000+212.5%$307/sqft |
Source: REcolorado as distributed by MLS GRID #4295888 Report a problem | ||
| 5/17/2004 | Sold | $240,000$98/sqft |
Source: Public Record Report a problem | ||
Public tax history
| Year | Property taxes | Tax assessment |
|---|---|---|
| 2025 | $3,486 +0.5% | $39,426 +3.7% |
| 2024 | $3,470 +26.1% | $38,025 |
| 2023 | $2,751 -1.4% | $38,025 +29.2% |
| 2022 | $2,790 +8.1% | $29,423 -2.8% |
| 2021 | $2,580 | $30,269 +7.8% |
| 2020 | $2,580 +1.3% | $28,086 |
| 2019 | $2,547 +7.9% | $28,086 +11.7% |
| 2018 | $2,361 | $25,150 |
| 2017 | $2,361 +19.3% | $25,150 +13.8% |
| 2016 | $1,979 | $22,106 |
| 2015 | $1,979 +18.1% | $22,106 +27.7% |
| 2014 | $1,675 +2.4% | $17,312 |
| 2013 | $1,636 +2% | $17,312 +1.4% |
| 2012 | $1,604 -6% | $17,074 |
| 2011 | $1,707 +0.2% | $17,074 -6.6% |
| 2010 | $1,703 -4.2% | $18,280 |
| 2009 | $1,779 +0.2% | $18,280 -4% |
| 2008 | $1,774 +0.3% | $19,040 |
| 2007 | $1,769 +2.4% | $19,040 +1.2% |
| 2006 | $1,727 -3% | $18,810 -0.7% |
| 2005 | $1,781 +9% | $18,950 |
| 2004 | $1,633 +106.4% | $18,950 |
| 2003 | $791 -49.2% | $18,950 +4.7% |
| 2002 | $1,557 +3.4% | $18,100 +17.9% |
| 2001 | $1,505 -0.8% | $15,350 |
| 2000 | $1,517 | $15,350 |
Find assessor info on the county website
Neighborhood: Southern Gables
Nearby homes
- $573,4004 bd3 ba1.2k sqft2127 S Balsam Ct, Lakewood, CO 80227Off Market
- $628,5005 bd3 ba2k sqft2106 S Balsam Ct, Lakewood, CO 80227Off Market
- $625,0004 bd2 ba1.8k sqft2102 S Brentwood St, Lakewood, CO 80227For Sale
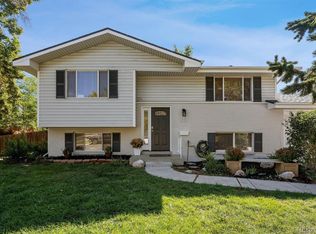
- $632,6004 bd3 ba2.6k sqft2112 S Brentwood St, Lakewood, CO 80227Off Market
- $579,1005 bd2 ba1.8k sqft2116 S Balsam Ct, Lakewood, CO 80227Off Market
- $608,8004 bd3 ba2.6k sqft2137 S Balsam Ct, Lakewood, CO 80227Off Market
- $517,0004 bd2 ba1.3k sqft8211 W Evans Ave, Lakewood, CO 80227Off Market
- $460,5002 bd1 ba999 sqft8231 W Evans Ave, Lakewood, CO 80227Off Market
Nearby schools
GreatSchools rating
- 6/10Green Gables Elementary SchoolGrades: PK-5Distance: 0.3 mi
- 6/10Carmody Middle SchoolGrades: 6-8Distance: 1 mi
- 6/10Bear Creek High SchoolGrades: 9-12Distance: 1.8 mi
Schools provided by the listing agent
- Elementary: Green Gables
- Middle: Carmody
- High: Bear Creek
- District: Jefferson County R-1
Source: REcolorado as distributed by MLS GRID. This data may not be complete. We recommend contacting the local school district to confirm school assignments for this home.
Get a cash offer in 3 minutes
Find out how much your home could sell for in as little as 3 minutes with a no-obligation cash offer.
Estimated market value
$729,600
Get a cash offer in 3 minutes
Find out how much your home could sell for in as little as 3 minutes with a no-obligation cash offer.
Estimated market value
$729,600
- Colorado
- Jefferson County
- Lakewood
- 80227
- Southern Gables
- 2117 S Balsam Court
Nearby cities
Nearby neighborhoods
Nearby zip codes
Other Lakewood Topics
