Beautifully refreshed and move-in ready, this Lakewood home offers a flexible floor plan with 5 bedrooms or 4 bedrooms plus a spacious family room (it does have a closet if wanted for 5th bedroom), along with 2 bathrooms. Thoughtful updates throughout include refinished hardwood floors, new carpet, new luxury vinyl flooring in the kitchen, and fresh interior and exterior paint.
The kitchen features new appliances, including a refrigerator, microwave, and dishwasher, making the space ready for you to cook your next meal.
Outside, the backyard has been landscaped with new sod, rock patio areas, and a spacious wood patio, basketball hoop, perfect for entertaining, relaxing or enjoying Colorado’s beautiful weather throughout the year.
Plenty of extra parking in the oversized driveway, and RV parking through the double gates if needed. Very nice neighborhood with NO HOA's.
Ideally located near Belmar, with easy access to restaurants, shopping, entertainment, and everyday conveniences. Enjoy a wonderful Lakewood location with quick access to major roadways and approximately 20 minutes to Downtown Denver, Red Rocks Amphitheatre, and Chatfield Reservoir. Carmody Recreation Center, Magills Ice Cream, and Farmers market are all local places to go and check out. With its flexible living spaces, extensive updates, inviting backyard, and convenient location, this home offers a great combination of comfort and accessibility.
For sale
$625,000
2102 S Brentwood Street, Lakewood, CO 80227
5beds
1,846sqft
Single Family Residence
Built in 1966
8,945 Square Feet Lot
$-- Zestimate®
$339/sqft
$-- HOA
What's special
- 13 days
- 555
- 38
Zillow last checked:
Listing updated:
Listed by:
Kim Davis 303-882-0888 Kim@kimdavishomes.net,
LIV Sotheby's International Realty
Source: REcolorado as distributed by MLS GRID,MLS#: 6859840
Facts & features
Interior
Bedrooms & bathrooms
- Bedrooms: 5
- Bathrooms: 2
- Full bathrooms: 1
- 3/4 bathrooms: 1
Bedroom
- Level: Upper
- Area: 156 Square Feet
- Dimensions: 13 x 12
Bedroom
- Level: Upper
- Area: 120 Square Feet
- Dimensions: 12 x 10
Bedroom
- Level: Lower
- Area: 161.2 Square Feet
- Dimensions: 13 x 12.4
Bedroom
- Level: Lower
- Area: 126.85 Square Feet
- Dimensions: 10.23 x 12.4
Bedroom
- Description: Is Staged As A Family Room But Does Have A Closet If You Need A 5th Bedroom.
- Level: Lower
- Area: 198 Square Feet
- Dimensions: 11 x 18
Bathroom
- Level: Upper
Bathroom
- Level: Lower
Kitchen
- Description: New Appliances, Kitchen Island
- Level: Upper
- Area: 120 Square Feet
- Dimensions: 12 x 10
Laundry
- Level: Lower
- Area: 110 Square Feet
- Dimensions: 11 x 10
Living room
- Description: Open Concept Floor Plan
- Level: Upper
- Area: 193.75 Square Feet
- Dimensions: 15.5 x 12.5
Sun room
- Level: Upper
- Area: 82.5 Square Feet
- Dimensions: 7.5 x 11
Heating
- Forced Air
Cooling
- Evaporative Cooling
Appliances
- Included: Dishwasher, Disposal, Dryer, Gas Water Heater, Microwave, Oven, Range, Refrigerator, Washer
Features
- Ceiling Fan(s), Eat-in Kitchen, High Speed Internet, Kitchen Island, Open Floorplan, Radon Mitigation System, Smoke Free
- Flooring: Carpet, Laminate, Tile, Wood
- Has basement: No
- Number of fireplaces: 1
Interior area
- Total structure area: 1,846
- Total interior livable area: 1,846 sqft
- Finished area above ground: 1,846
Video & virtual tour
Property
Parking
- Total spaces: 2
- Parking features: Exterior Access Door
- Attached garage spaces: 1
- Details: RV Spaces: 1
Features
- Patio & porch: Deck, Patio
- Exterior features: Fire Pit, Garden, Private Yard, Water Feature
- Fencing: Partial
Lot
- Size: 8,945 Square Feet
- Features: Corner Lot, Cul-De-Sac, Landscaped, Sprinklers In Front, Sprinklers In Rear
Details
- Parcel number: 064526
- Special conditions: Standard
Construction
Type & style
- Home type: SingleFamily
- Architectural style: Traditional
- Property subtype: Single Family Residence
Materials
- Brick, Frame
- Roof: Composition
Condition
- Updated/Remodeled
- Year built: 1966
Utilities & green energy
- Electric: 110V, 220 Volts
- Sewer: Public Sewer
- Water: Public
- Utilities for property: Cable Available, Electricity Connected, Internet Access (Wired), Natural Gas Connected, Phone Available
Community & HOA
Community
- Subdivision: Green Gables
HOA
- Has HOA: No
Location
- Region: Lakewood
Financial & listing details
- Price per square foot: $339/sqft
- Tax assessed value: $536,814
- Annual tax amount: $3,291
- Date on market: 8/20/2026
- Listing terms: 1031 Exchange,Cash,Conventional,FHA,VA Loan
- Exclusions: Staging Furniture
- Ownership: Individual
- Electric utility on property: Yes
Estimated market value
Not available
Estimated sales range
Not available
Not available
Price history
| Date | Event | Price |
|---|---|---|
| 8/20/2026 | Listed for sale | $625,000+66.7%$339/sqft |
Source:  REcolorado as distributed by MLS GRID #6859840 Report a problem REcolorado as distributed by MLS GRID #6859840 Report a problem | ||
| 3/31/2018 | Sold | $375,000$203/sqft |
Source: Public Record Report a problem | ||
| 3/6/2018 | Pending sale | $375,000$203/sqft |
Source: Signature Realty #9708155 Report a problem | ||
| 2/26/2018 | Listed for sale | $375,000+56.3%$203/sqft |
Source: Signature Realty #9708155 Report a problem | ||
| 3/28/2003 | Sold | $240,000$130/sqft |
Source: Public Record Report a problem | ||
Public tax history
| Year | Property taxes | Tax assessment |
|---|---|---|
| 2025 | $2,908 +0.5% | $33,551 +5.8% |
| 2024 | $2,894 +20.3% | $31,721 |
| 2023 | $2,406 -1.4% | $31,721 +23.2% |
| 2022 | $2,440 +14.1% | $25,739 -2.8% |
| 2021 | $2,138 | $26,480 +13.7% |
| 2020 | $2,138 +1.3% | $23,282 |
| 2019 | $2,111 +4.7% | $23,282 +8.4% |
| 2018 | $2,016 | $21,477 |
| 2017 | $2,016 +9.5% | $21,477 +4.4% |
| 2016 | $1,842 | $20,575 |
| 2015 | $1,842 +12.9% | $20,575 +22% |
| 2014 | $1,632 +1.9% | $16,867 |
| 2013 | $1,602 +2% | $16,867 +0.9% |
| 2012 | $1,571 +0.5% | $16,724 |
| 2011 | $1,563 +0.2% | $16,724 -0.1% |
| 2010 | $1,560 -4% | $16,740 |
| 2009 | $1,624 +0.2% | $16,740 -3.7% |
| 2008 | $1,621 -0.9% | $17,390 |
| 2007 | $1,636 +2.4% | $17,390 -0.1% |
| 2006 | $1,598 +4.1% | $17,400 +6.6% |
| 2005 | $1,534 +9% | $16,330 |
| 2004 | $1,407 -2.1% | $16,330 |
| 2003 | $1,438 +1.7% | $16,330 -0.7% |
| 2002 | $1,415 +6.3% | $16,450 +21.1% |
| 2001 | $1,331 -0.8% | $13,580 |
| 2000 | $1,342 | $13,580 |
Find assessor info on the county website
Monthly payment
Est. payment
Payment breakdown
Explore the cost of this home by adjusting the details. Changes won't be saved.Climate risks
Neighborhood: Southern Gables
Nearby schools
Schools provided by the listing agent
- Elementary: Green Gables
- Middle: Carmody
- High: Bear Creek
- District: Jefferson County R-1
Source: REcolorado as distributed by MLS GRID. This data may not be complete. We recommend contacting the local school district to confirm school assignments for this home.
Similar homes
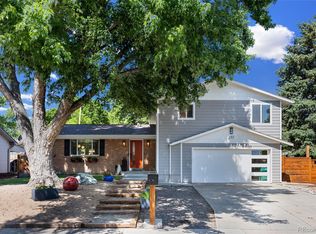
- $550,0004 bd3 ba2.1k sqft2174 S Estes Street, Lakewood, CO 80227For Sale
 MLS ID #6121748, Ann Neuenschwander, Compass - Denver. REcolorado as distributed by MLS GRID
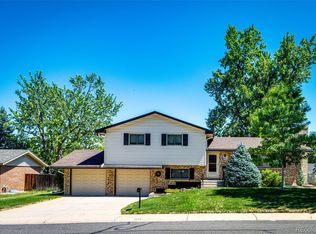
 - $730,0005 bd3 ba2.6k sqft2126 S Yarrow St, Lakewood, CO 80227For Sale
 MLS ID #1067205, Jose Nevarez, Megastar Realty. IRES as distributed by MLS GRID
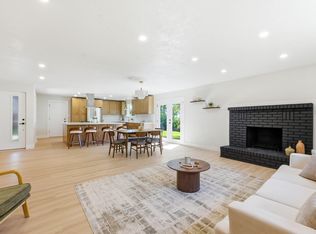
 - $615,5165 bd2 ba1.9k sqft9367 W Hamilton Drive, Denver, CO 80227For Sale
 MLS ID #9560780, David Killinger, LPT Realty. REcolorado as distributed by MLS GRID
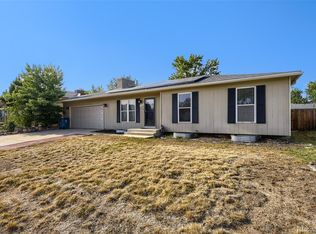
 - $679,9004 bd3 ba2.4k sqft8923 W Warren Dr, Lakewood, CO 80227For Sale
 MLS ID #1065516, Brooke Capone, Guide Real Estate. IRES as distributed by MLS GRID
 - $570,0005 bd2 ba2k sqft1605 S Cape Street, Lakewood, CO 80232For SaleMLS ID #2392435, Ryan J. Parker, Good Neighbor Living. REcolorado as distributed by MLS GRID
- $600,0004 bd2 ba1.9k sqft2801 S Reed St, Denver, CO 80227For Sale
 MLS ID #6671057, Jennifer Watton ABR EPRO GRI MRP PSA , Welcome Home CO, Inc.. elevateMLS
 - $630,0003 bd4 ba2.5k sqft7166 W Evans Avenue, Denver, CO 80227For SaleMLS ID #5642688, Allen Walsh, House Of Walsh Realty LLC. REcolorado as distributed by MLS GRID
- $635,0004 bd3 ba2.3k sqft9324 W Colorado Avenue, Lakewood, CO 80232For SaleMLS ID #6835521, Dave Livingston, Legacy 100 Real Estate Partners LLC. REcolorado as distributed by MLS GRID
- $649,0003 bd2 ba2.2k sqft10220 Carmody Lane, Lakewood, CO 80227For SaleMLS ID #8512068, Joseph Prinzi, The Old Country Real Estate Group LLC. REcolorado as distributed by MLS GRID
- $759,9005 bd3 ba2.2k sqft9093 W Warren Drive, Lakewood, CO 80227For SaleMLS ID #2426460, Larisa Stur, American Home Agents. REcolorado as distributed by MLS GRID
- $649,0004 bd2 ba1.8k sqft2862 S Ivan Way, Denver, CO 80227For SaleMLS ID #5434410, Nancy Pallares, Megastar Realty. REcolorado as distributed by MLS GRID
- $599,0004 bd3 ba2.6k sqft2860 S Jay Street, Denver, CO 80227For SaleMLS ID #9429052, Eva Stadelmaier, RE/MAX Professionals. REcolorado as distributed by MLS GRID
- $578,0004 bd2 ba2k sqft3227 S Hoyt Way, Lakewood, CO 80227For SaleMLS ID #2171593, Raul Tarango, Keller Williams Realty Downtown LLC. REcolorado as distributed by MLS GRID
- $525,0004 bd2 ba1.9k sqft2145 S Fenton Street, Denver, CO 80227For SaleMLS ID #1998567, Ryan Huth, Keller Williams Advantage Realty LLC. REcolorado as distributed by MLS GRID
- $625,0005 bd3 ba2.7k sqft9864 W Maryland Drive, Lakewood, CO 80232For SaleMLS ID #3554800, Laura Stewart, HomeSmart. REcolorado as distributed by MLS GRID
- $550,0005 bd3 ba2k sqft1545 S Chase Court, Lakewood, CO 80232For SaleMLS ID #2832252, Theron Johnson, Thrive Real Estate Group. REcolorado as distributed by MLS GRID
