This well-kept, truly move-in ready home features a flexible layout including three bedrooms plus a functional bonus room that can easily serve as a fourth bedroom, a dining room, or a home office. Alongside this versatile floor plan, the home boasts an expansive yard with a large, open lot fully enclosed by custom fencing, making it ideal for outdoor activities. The interior is updated with clean, brand new carpeting in the bedrooms, while durable tile flooring runs throughout the main living areas. For organizational needs, a large utility room provides plenty of extra storage space! This home will NOT last long at this price and condition.*This property has been virtually staged to show its true potential.
For sale
$205,900
2117 Skyway Dr, Las Cruces, NM 88001
3beds
1,304sqft
Single Family Residence, Residential
Built in 1959
6,098 Square Feet Lot
$-- Zestimate®
$158/sqft
$-- HOA
What's special
Dining room
- 52 days
- 570
- 37
Likely to sell faster than
Zillow last checked:
Listing updated:
Listed by:
Erika Okinga 575-640-7218,
Morningstar Legacy 575-556-9228
Source: SNMMLS as distributed by MLS GRID,MLS#: 2602298
Facts & features
Interior
Bedrooms & bathrooms
- Bedrooms: 3
- Bathrooms: 2
- Full bathrooms: 1
- 3/4 bathrooms: 1
Primary bathroom
- Description: Shower Stall,No Tub,Tile Floor
Dining room
- Features: Blinds, Sliding Glass Doors, Tile
Kitchen
- Features: Tile Floor, Vent Fan, Refrigerator, Gas Range
Living room
- Features: Blinds, Tile
Heating
- Radiant
Cooling
- Evaporative Cooling
Appliances
- Laundry: Utility Room
Interior area
- Total structure area: 1,304
- Total interior livable area: 1,304 sqft
Property
Parking
- Total spaces: 1
- Parking features: Carport
- Carport spaces: 1
- Details: Carport Type: Covered
Features
- Levels: One
- Stories: 1
- Patio & porch: Covered
- Fencing: Back Yard,Custom Fencing
Lot
- Size: 6,098 Square Feet
- Dimensions: 0 to .24 AC
Details
- Parcel number: 4009135055482
Construction
Type & style
- Home type: SingleFamily
- Architectural style: Ranch
- Property subtype: Single Family Residence, Residential
Materials
- Stucco
- Roof: Minimum Pitch,Asphalt
Condition
- New construction: No
- Year built: 1959
Utilities & green energy
- Sewer: Public Sewer
- Water: Public
- Utilities for property: City Gas
Community & HOA
Community
- Subdivision: Dale Bellamah Manor
HOA
- Has HOA: No
Location
- Region: Las Cruces
Financial & listing details
- Price per square foot: $158/sqft
- Tax assessed value: $101,879
- Annual tax amount: $1,029
- Date on market: 7/20/2026
Estimated market value
Not available
Estimated sales range
Not available
Not available
Price history
| Date | Event | Price |
|---|---|---|
| 7/20/2026 | Listed for sale | $205,900$158/sqft |
Source: SNMMLS as distributed by MLS GRID #2602298 Report a problem | ||
| 12/20/2024 | Listing removed | $1,300$1/sqft |
Source: Zillow Rentals Report a problem | ||
| 11/14/2024 | Listed for rent | $1,300-7.1%$1/sqft |
Source: Zillow Rentals Report a problem | ||
| 8/31/2023 | Listing removed | -- |
Source: Zillow Rentals Report a problem | ||
| 8/8/2023 | Listed for rent | $1,400+47.4%$1/sqft |
Source: Zillow Rentals Report a problem | ||
| 7/19/2019 | Listing removed | $950$1/sqft |
Source: Monarch Real Estate Corp Report a problem | ||
| 7/18/2019 | Price change | $950-2.6%$1/sqft |
Source: Monarch Real Estate Corp Report a problem | ||
| 6/20/2019 | Listed for rent | $975+8.3%$1/sqft |
Source: Monarch Real Estate Corp Report a problem | ||
| 4/6/2018 | Listing removed | $900$1/sqft |
Source: Monarch Real Estate Corp Report a problem | ||
| 3/30/2018 | Listed for rent | $900$1/sqft |
Source: Monarch Real Estate Corp Report a problem | ||
Public tax history
| Year | Property taxes | Tax assessment |
|---|---|---|
| 2025 | $1,029 +2.4% | $33,959 +3% |
| 2024 | $1,004 +1.4% | $32,970 +3% |
| 2023 | $990 +1.6% | $32,010 +3% |
| 2022 | $975 +3.4% | $31,078 +3% |
| 2021 | $943 +2.5% | $30,173 +3% |
| 2020 | $920 -0.3% | $29,294 |
| 2019 | $923 +0.6% | $29,294 |
| 2018 | $917 | $29,294 +2.1% |
| 2017 | $917 +11.2% | $28,702 +3% |
| 2016 | $825 +1.6% | $27,866 -66.7% |
| 2015 | $812 +99% | $83,577 +3% |
| 2014 | $408 -44.5% | $81,143 +3% |
| 2013 | $734 | $78,780 +3% |
| 2012 | $734 +4.5% | $76,485 +3% |
| 2011 | $702 +4.9% | $74,257 +3% |
| 2010 | $670 +9.6% | $72,093 +3% |
| 2009 | $611 | $69,993 +3% |
| 2008 | $611 +3.7% | $67,954 +3% |
| 2007 | $589 +4.4% | $65,975 +3.2% |
| 2005 | $565 +4.2% | $63,940 +6.1% |
| 2004 | $542 +6.8% | $60,265 |
| 2003 | $508 -2.6% | $60,265 +6.1% |
| 2002 | $521 | $56,800 |
| 2001 | $521 +6.6% | $56,800 +6% |
| 2000 | $489 | $53,600 |
Find assessor info on the county website
Monthly payment
Est. payment
Payment breakdown
Explore the cost of this home by adjusting the details. Changes won't be saved.Climate risks
Neighborhood: 88001
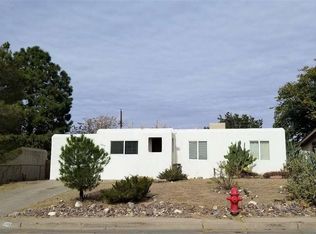
Similar homes
- $218,0003 bd2 ba1.2k sqft1424 Thomas Dr, Las Cruces, NM 88001For Sale
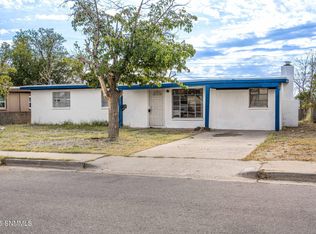 MLS ID #2503339, Wyatt Todd Lindsay, Cripple Creek Realty, LLC. SNMMLS as distributed by MLS GRID
 - $205,0003 bd1 ba1.3k sqft2333 E Idaho Ave, Las Cruces, NM 88001For Sale
 MLS ID #2601870, D. Elaine Johnson, RE/MAX Classic Realty. SNMMLS as distributed by MLS GRID
 - $--3 bd2 ba1.6k sqft1830 Corbett Dr, Las Cruces, NM 88001Auction
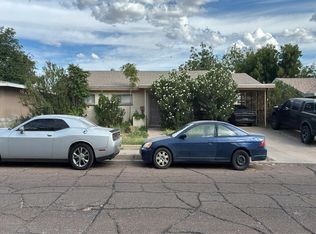 Auction.com 2
 - $195,0004 bd1 ba1.3k sqft2329 E Idaho Ave, Las Cruces, NM 88001For Sale
 MLS ID #2602563, Angel R. Guevara, Keller Williams Realty. SNMMLS as distributed by MLS GRID
