PRIME LOCATION!! Welcome to 2117 Trickling Creek – Where Elegance Meets Comfort! Prepare to be captivated by this stunning 5-bedroom, 4-bath showstopper, showcasing high-end upgrades and thoughtful design throughout. From the moment you step through the grand 8-foot entry door, elegant slate tile and hand-scraped hardwood floors set the tone for sophistication and warmth. The semi-open concept floor plan is ideal for both everyday living and effortless entertaining. Whether you’re hosting holiday gatherings or enjoying cozy family dinners, this home rises beautifully to every occasion. The expansive primary suite offers a tranquil owner’s retreat, complete with a spa-like en-suite bathroom featuring a garden tub, a separate walk-in shower, and a fully customized closet with built-in shelving, even for your shoes. Upstairs, you’ll find a perfectly planned layout with split bedrooms, a two-tiered home theater for cinematic nights, and a versatile bonus room—ideal as a game room, lounge, or creative space. New roof 2023, AC unit 2024, Water heater 2025, Upstairs flooring 2025, Bathroom remodeled 2024, Soft water system 2023, Epoxy garage floor 2025, recent upgrades and features. Window Solar screen. This home is the perfect blend of luxury, comfort, and timeless charm, a true must-see! Every detail has been thoughtfully crafted to make this residence both elegant and functional. Don’t miss your opportunity to call 2117 Trickling Creek home—schedule your private showing today! This home is a must-see!
Sold
Price Unknown
2117 Trickling Creek Dr, Garland, TX 75041
5beds
3,588sqft
Single Family Residence
Built in 2009
7,492 Square Feet Lot
$495,500 Zestimate®
$--/sqft
$3,924 Estimated rent
Home value
$495,500
$451,000 - $545,000
$3,924/mo
Zestimate® history
Owner options
List your home for rent
$3,924/mo
Rent Zestimate®
Find your next renter with Zillow Rental Manager. Plus, with online applications, you can quickly screen prospective tenants – for free.
$3,924/mo
Rent Zestimate®
Refinance and save
$300/mo
Est. payment
Refinancing to a lower rate could help reduce your monthly payments and save thousands over the life of the loan.
$300/mo
Est. payment
Explore your selling options
Work with a Zillow partner agent
Leverage their expertise and Zillow's premium Showcase listings to get your home seen by more buyers.
Get startedList with your own agent
Get your home in front of millions of buyers by listing it on Zillow.
Learn how to do itSell it yourself
Take full control of how buyers see your home on Zillow by listing For Sale by Owner (FSBO).
List your homeWhat's special
Semi-open concept floor planHand-scraped hardwood floorsWindow solar screenTwo-tiered home theaterSpa-like en-suite bathroomFully customized closetElegant slate tile
Zillow last checked:
Listing updated:
Listed by:
John Varughese 0743491 214-755-6572,
Beam Real Estate, LLC 972-484-6644
Bought with:
Henok Girma
Competitive Edge Realty LLC
Source: NTREIS,MLS#: 21092821
Facts & features
Interior
Bedrooms & bathrooms
- Bedrooms: 5
- Bathrooms: 4
- Full bathrooms: 3
- 1/2 bathrooms: 1
Primary bedroom
- Features: Dual Sinks, Double Vanity, Linen Closet, Sitting Area in Primary, Separate Shower, Walk-In Closet(s)
- Level: First
- Dimensions: 18 x 16
Bedroom
- Level: Second
- Dimensions: 12 x 14
Bedroom
- Level: Second
- Dimensions: 14 x 13
Bedroom
- Level: Second
- Dimensions: 12 x 13
Bedroom
- Level: Second
- Dimensions: 13 x 12
Bonus room
- Level: Second
- Dimensions: 19 x 13
Breakfast room nook
- Level: First
- Dimensions: 12 x 10
Dining room
- Level: First
- Dimensions: 13 x 12
Other
- Level: Second
- Dimensions: 0 x 0
Other
- Level: First
- Dimensions: 0 x 0
Other
- Level: First
- Dimensions: 0 x 0
Other
- Level: Second
- Dimensions: 0 x 0
Kitchen
- Features: Granite Counters, Kitchen Island, Sink, Walk-In Pantry
- Level: First
- Dimensions: 12 x 14
Living room
- Level: First
- Dimensions: 12 x 14
Living room
- Level: First
- Dimensions: 21 x 17
Living room
- Level: Second
- Dimensions: 19 x 13
Media room
- Level: Second
- Dimensions: 21 x 16
Utility room
- Features: Built-in Features
- Level: First
- Dimensions: 6 x 5
Heating
- Electric
Cooling
- Central Air, Ceiling Fan(s), ENERGY STAR Qualified Equipment
Appliances
- Included: Convection Oven, Electric Cooktop, Electric Oven, Electric Water Heater, Disposal, Microwave, Vented Exhaust Fan
- Laundry: Washer Hookup, In Hall
Features
- Built-in Features, Chandelier, Dry Bar, Decorative/Designer Lighting Fixtures, Granite Counters, High Speed Internet, Kitchen Island, Open Floorplan, Pantry, Cable TV, Wired for Data, Walk-In Closet(s), Wired for Sound
- Flooring: Carpet, Ceramic Tile, Hardwood, Wood
- Has basement: No
- Number of fireplaces: 1
- Fireplace features: Family Room, Masonry, Raised Hearth, Stone, Wood Burning
Interior area
- Total interior livable area: 3,588 sqft
Property
Parking
- Total spaces: 2
- Parking features: Door-Single, Garage, Garage Door Opener, Garage Faces Side
- Attached garage spaces: 2
Features
- Levels: Two
- Stories: 2
- Pool features: None
Lot
- Size: 7,492 Square Feet
- Features: Interior Lot, Landscaped, Many Trees, Sprinkler System, Few Trees
Details
- Parcel number: 26112090010020000
- Other equipment: Home Theater, List Available
Construction
Type & style
- Home type: SingleFamily
- Architectural style: Detached
- Property subtype: Single Family Residence
Materials
- Foundation: Slab
Condition
- Year built: 2009
Utilities & green energy
- Sewer: Public Sewer
- Water: Public
- Utilities for property: Electricity Connected, Sewer Available, Water Available, Cable Available
Community & HOA
Community
- Features: Curbs, Sidewalks
- Security: Carbon Monoxide Detector(s), Smoke Detector(s)
- Subdivision: Creek Vly Add 01
HOA
- Has HOA: Yes
- Services included: Association Management
- HOA fee: $300 annually
- HOA name: Essex
- HOA phone: 972-428-2030
Location
- Region: Garland
Financial & listing details
- Tax assessed value: $561,090
- Annual tax amount: $13,641
- Date on market: 11/8/2025
- Cumulative days on market: 6 days
- Exclusions: All personal items in the propertyThis home is a must-see !
- Electric utility on property: Yes
- Road surface type: Asphalt
Price history
| Date | Event | Price |
|---|---|---|
| 12/5/2025 | Sold | -- |
Source: NTREIS #21092821 Report a problem | ||
| 11/19/2025 | Pending sale | $510,000$142/sqft |
Source: NTREIS #21092821 Report a problem | ||
| 11/13/2025 | Contingent | $510,000$142/sqft |
Source: NTREIS #21092821 Report a problem | ||
| 11/8/2025 | Listed for sale | $510,000+104.1%$142/sqft |
Source: NTREIS #21092821 Report a problem | ||
| 7/16/2013 | Sold | -- |
Source: Agent Provided Report a problem | ||
| 6/19/2013 | Listed for sale | $249,900$70/sqft |
Source: VIP Realty #11969442 Report a problem | ||
Public tax history
| Year | Property taxes | Tax assessment |
|---|---|---|
| 2025 | $2,131 +10.2% | $561,090 -6.5% |
| 2024 | $1,934 +7.5% | $599,940 +39.4% |
| 2023 | $1,798 +3.5% | $430,320 |
| 2022 | $1,738 +3.4% | $430,320 +26.3% |
| 2021 | $1,680 -3.7% | $340,660 |
| 2020 | $1,744 +5.6% | $340,660 +6.7% |
| 2019 | $1,651 +4.1% | $319,130 |
| 2018 | $1,585 -76.9% | $319,130 +16.3% |
| 2017 | $6,861 +4.4% | $274,370 |
| 2016 | $6,571 +24.2% | $274,370 +14.5% |
| 2015 | $5,290 | $239,560 +6.4% |
| 2014 | $5,290 | $225,180 |
| 2013 | -- | -- |
| 2012 | -- | -- |
| 2011 | -- | -- |
| 2010 | -- | -- |
| 2009 | -- | -- |
| 2008 | -- | -- |
| 2007 | -- | -- |
| 2005 | -- | -- |
Find assessor info on the county website
Neighborhood: Creek Valley
Nearby homes
- $384,8003 bd2 ba2.3k sqft2121 Trickling Creek Dr, Garland, TX 75041Off Market

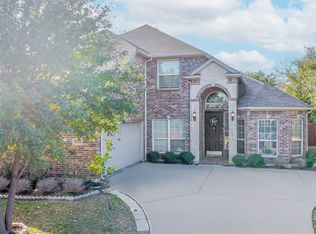
- $--5 bd3 ba2.8k sqft2113 Trickling Creek Dr, Garland, TX 75041Sold
- $438,6004 bd3 ba2.8k sqft2125 Trickling Creek Dr, Garland, TX 75041Off Market

- $460,9005 bd4 ba3.6k sqft2118 Trickling Creek Dr, Garland, TX 75041Off Market

- $465,9004 bd3 ba2.9k sqft2122 Trickling Creek Dr, Garland, TX 75041Off Market
- $370,8003 bd3 ba2.3k sqft2114 Trickling Creek Dr, Garland, TX 75041Off Market
- $377,0004 bd2 ba2.3k sqft2201 Trickling Creek Dr, Garland, TX 75041For Sale
- $405,9004 bd3 ba2.8k sqft2105 Trickling Creek Dr, Garland, TX 75041Off Market
Nearby schools
GreatSchools rating
- 9/10Watson Technology CenterGrades: K-5Distance: 0.7 mi
- 9/10Austin Academy For ExcellenceGrades: 6-8Distance: 0.4 mi
- 2/10South Garland High SchoolGrades: 8-12Distance: 1.3 mi
Schools provided by the listing agent
- District: Garland ISD
Source: NTREIS. This data may not be complete. We recommend contacting the local school district to confirm school assignments for this home.
Get a cash offer in 3 minutes
Find out how much your home could sell for in as little as 3 minutes with a no-obligation cash offer.
Estimated market value
$495,500
Get a cash offer in 3 minutes
Find out how much your home could sell for in as little as 3 minutes with a no-obligation cash offer.
Estimated market value
$495,500
- Texas
- Dallas County
- Garland
- 75041
- Creek Valley
- 2117 Trickling Creek Dr
Nearby cities
Nearby neighborhoods
Nearby zip codes
Other Garland Topics
