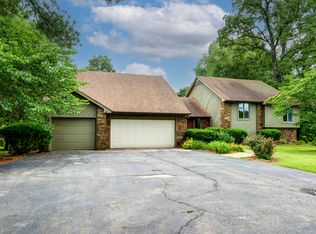
Your house hunt ends in Hunting Hollows! A scenic, tree lined road leads to this spectacular 3.9 AC estate offering that out-of-town feeling, but with all the comforts of town only 7 minutes away! All-brick custom boasting soaring ceilings and tons of natural light giving the main level an open- airy feel. A screened in rear porch is the perfect getaway with access to the rear deck and primary suite. The fully appointed kitchen, complete with granite and plenty of cabinet space, will not disappoint. 3 bedrooms and 2 full bathrooms on the main level, including a primary ensuite with soaking tub, walk- in shower and large walk-in closet. The basement is an entertainer's delight!! Freshly remodeled and featuring a kitchenette/ wet- bar with wine cellar and space for a full-size fridge. Multiple -living spaces, as well as a huge media/ game room. Plus 2 more bedrooms, another full bath and a great office! The land is a true oasis with sprawling patios on multiple levels under arbor shade. Dotted with walking paths and rock gardens; very private. The all-brick 40 x 30 detached garage is a hobbyist's dream with 3 bays, heating, air, 220 and more. New Roof in '22 and HVAC in '21
Closed
Price Unknown
2117 Koryton Drive, Nixa, MO 65714
5beds
4,224sqft
Single Family Residence
Built in 2005
3.9 Acres Lot
$802,400 Zestimate®
$--/sqft
$3,099 Estimated rent
Home value
$802,400
$762,000 - $851,000
$3,099/mo
Zestimate® history
Owner options
List your home for rent
$3,099/mo
Rent Zestimate®
Find your next renter with Zillow Rental Manager. Plus, with online applications, you can quickly screen prospective tenants – for free.
$3,099/mo
Rent Zestimate®
Refinance and save
Refinancing to a lower rate could help reduce your monthly payments and save thousands over the life of the loan.
Explore your selling options
Work with a Zillow partner agent
Leverage their expertise and Zillow's premium Showcase listings to get your home seen by more buyers.
Get startedList with your own agent
Get your home in front of millions of buyers by listing it on Zillow.
Learn how to do itSell it yourself
Take full control of how buyers see your home on Zillow by listing For Sale by Owner (FSBO).
List your homeWhat's special
Zillow last checked:
Listing updated:
Listed by:
Joy Bray 480-228-3531,
Gateway Real Estate Team LLC,
Ryan D Kell 417-224-7069,
Gateway Real Estate Team LLC
Bought with:
Andy J Trussell, 2012027169
Murney Associates - Primrose
Source: SOMOMLS as distributed by MLS GRID,MLS#: 60268555
Facts & features
Interior
Bedrooms & bathrooms
- Bedrooms: 5
- Bathrooms: 3
- Full bathrooms: 3
Rooms
- Room types: Bedroom, Den, Exercise Room, Sun Room, Hobby Room, Foyer, Kitchen- 2nd, Media Room, Bonus Room, Living Areas (3+), Office, Study, Workshop, In-Law Suite, Living Room, Family Room, Master Bedroom
Bedroom 1
- Area: 294.5
- Dimensions: 19 x 15.5
Bedroom 2
- Area: 136.65
- Dimensions: 12.3 x 11.11
Bedroom 3
- Area: 134.43
- Dimensions: 12.1 x 11.11
Bedroom 4
- Area: 136.89
- Dimensions: 11.7 x 11.7
Bedroom 5
- Area: 135.72
- Dimensions: 11.7 x 11.6
Bathroom full
- Area: 173.99
- Dimensions: 13.7 x 12.7
Other
- Area: 131.92
- Dimensions: 13.6 x 9.7
Dining area
- Area: 110.25
- Dimensions: 10.5 x 10.5
Dining room
- Area: 135.6
- Dimensions: 12 x 11.3
Family room
- Area: 591.48
- Dimensions: 27.9 x 21.2
Other
- Area: 77.76
- Dimensions: 10.8 x 7.2
Living room
- Area: 365.5
- Dimensions: 21.5 x 17
Media room
- Area: 590.82
- Dimensions: 25.8 x 22.9
Workshop
- Area: 1200
- Dimensions: 40 x 30
Heating
- Forced Air, Central, Zoned, Propane
Cooling
- Central Air, Ceiling Fan(s), Zoned
Appliances
- Included: Electric Cooktop, Propane Water Heater, Microwave, Disposal, Dishwasher, Water Purifier, Water Filtration
- Laundry: W/D Hookup
Features
- Wet Bar, High Ceilings, Granite Counters, Walk-In Closet(s), Walk-in Shower, Central Vacuum
- Flooring: Carpet, Tile, Hardwood
- Windows: Double Pane Windows
- Basement: Finished,Full
- Attic: Pull Down Stairs
- Has fireplace: Yes
- Fireplace features: Two or More, Propane, Glass Doors
Interior area
- Total structure area: 4,274
- Total interior livable area: 4,224 sqft
- Finished area above ground: 2,137
- Finished area below ground: 2,087
Property
Parking
- Total spaces: 6
- Parking features: Garage - Attached
- Attached garage spaces: 6
Features
- Levels: One
- Stories: 1
- Patio & porch: Patio, Front Porch, Terrace, Rear Porch, Covered, Deck, Screened
- Exterior features: Rain Gutters, Garden, Other
- Fencing: Chain Link,Full
- Has view: Yes
- View description: Panoramic
Lot
- Size: 3.9 Acres
- Features: Acreage, Mature Trees, Horses Allowed
Details
- Parcel number: 100417000000010006
- Horses can be raised: Yes
Construction
Type & style
- Home type: SingleFamily
- Architectural style: Traditional,Ranch,Other
- Property subtype: Single Family Residence
Materials
- Stone, Brick
- Foundation: Poured Concrete
- Roof: Composition
Condition
- Year built: 2005
Utilities & green energy
- Sewer: Septic Tank
- Water: Private
Community & HOA
Community
- Subdivision: Hunting Hollow
Location
- Region: Nixa
Financial & listing details
- Tax assessed value: $434,100
- Annual tax amount: $4,576
- Date on market: 8/29/2024
- Listing terms: Cash,VA Loan,FHA,Conventional
Price history
| Date | Event | Price |
|---|---|---|
| 7/15/2024 | Sold | -- |
Source:  SOMOMLS as distributed by MLS GRID #60268555 Report a problem SOMOMLS as distributed by MLS GRID #60268555 Report a problem | ||
| 6/16/2024 | Pending sale | $755,000$179/sqft |
Source: SOMOMLS as distributed by MLS GRID #60268555 Report a problem | ||
| 5/17/2024 | Listed for sale | $755,000+67.8%$179/sqft |
Source: SOMOMLS as distributed by MLS GRID #60268555 Report a problem | ||
| 4/5/2019 | Sold | -- |
Source: Agent Provided Report a problem | ||
| 3/14/2019 | Pending sale | $449,900$107/sqft |
Source: Murney Associates, Realtors #60130869 Report a problem | ||
| 3/7/2019 | Listed for sale | $449,900+9.8%$107/sqft |
Source: Murney Associates, Realtors #60130869 Report a problem | ||
| 4/6/2014 | Listing removed | $409,900-3.6%$97/sqft |
Source: Murney Associates, Realtors #1401823 Report a problem | ||
| 11/14/2013 | Listing removed | $425,000$101/sqft |
Source: Keller Williams - Greater Springfield #1314081 Report a problem | ||
| 9/26/2013 | Listed for sale | $425,000$101/sqft |
Source: Keller Williams - Greater Springfield #1314081 Report a problem | ||
Public tax history
| Year | Property taxes | Tax assessment |
|---|---|---|
| 2025 | $4,871 +6.6% | $82,480 +7.1% |
| 2024 | $4,571 | $77,030 |
| 2023 | $4,571 +2.3% | $77,030 +2.4% |
| 2022 | $4,469 | $75,220 |
| 2021 | -- | $75,220 +16.1% |
| 2020 | -- | $64,810 |
| 2019 | -- | $64,810 |
| 2018 | -- | $64,810 |
| 2017 | $3,679 | $64,810 |
| 2016 | $3,679 | $64,810 |
| 2015 | $3,679 +3% | $64,810 +0.3% |
| 2014 | $3,572 -0.2% | $64,600 |
| 2013 | $3,578 | $64,600 -46.6% |
| 2011 | $3,578 | $121,000 |
Find assessor info on the county website
Neighborhood: 65714
Nearby homes
- $--4 bd1 ba2.2k sqft2125 W Koryton Dr, Nixa, MO 65714Sold
- $--4 bd4 ba4.1k sqft261 N Carroll Rd, Nixa, MO 65714Sold
- $305,4003 bd1 ba2k sqft2088 W Hyacinth Ct, Nixa, MO 65714Off Market
- $681,3005 bd3 ba5.4k sqft2150 W Kaylane Ct, Nixa, MO 65714Off Market
- $660,2004 bd5 ba5k sqft2131 W Koryton Dr, Nixa, MO 65714Off Market
- $683,0005 bd4 ba5.7k sqft2162 W Kaylane Ct, Nixa, MO 65714Off Market
- $609,3004 bd1 ba3k sqft2128 W Koryton Dr, Nixa, MO 65714Off Market
- $250,6003 bd1 ba1.3k sqft200 S Carroll Rd, Nixa, MO 65714Off Market
Nearby schools
GreatSchools rating
- 9/10Mathews Elementary SchoolGrades: K-4Distance: 2.5 mi
- 8/10Nixa Junior High SchoolGrades: 7-8Distance: 4 mi
- 10/10Nixa High SchoolGrades: 9-12Distance: 2.3 mi
Schools provided by the listing agent
- Elementary: NX Mathews/Inman
- Middle: Nixa
- High: Nixa
Source: SOMOMLS as distributed by MLS GRID. This data may not be complete. We recommend contacting the local school district to confirm school assignments for this home.
Sell for more on Zillow
Get a Zillow Showcase℠ listing at no additional cost and you could sell for .
$802,400
2% more
+$16,048
With Zillow Showcase(estimated)
$818,448
- Missouri
- Christian County
- Nixa
- 65714
- 2117 Koryton Drive
Nearby cities
Nearby zip codes
Other Nixa Topics
