Skip main navigation
Off market
  • $660,200

    2131 W Koryton Dr, Nixa, MO 65714

    4beds
    5,011sqft
    SingleFamily
    Built in 1989
    4 Acres Lot
    $660,200 Zestimate®
    $132/sqft
    $4,241 Estimated rent

    Home value

    $660,200

    $594,000 - $733,000

    $4,241/mo

    Zestimate® history
    Loading
    Loading...

    Owner options

    List your home for rent

    $4,241/mo

    Rent Zestimate®

    Find your next renter with Zillow Rental Manager. Plus, with online applications, you can quickly screen prospective tenants – for free.

    Learn more

    $4,241/mo

    Rent Zestimate®

    Refinance and save

    $3,972/mo

    Est. payment

    Refinancing to a lower rate could help reduce your monthly payments and save thousands over the life of the loan.

    See today's rates

    $3,972/mo

    Est. payment

    Explore your selling options

    Work with a Zillow partner agent

    Leverage their expertise and Zillow's premium Showcase listings to get your home seen by more buyers.

    Get started

    List with your own agent

    Get your home in front of millions of buyers by listing it on Zillow.

    Learn how to do it

    Sell it yourself

    Take full control of how buyers see your home on Zillow by listing For Sale by Owner (FSBO).

    List your home

    What's special

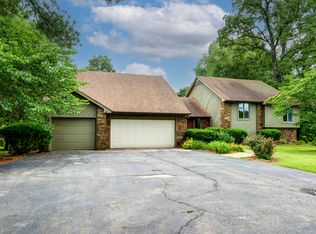
    Beautiful walk-out brick ranch on 4 acres just outside of Nixa, Mo. This home was constructed for the builder for personal use to accommodate a handicapped child with extra width hallways and pocket-style doors on main level. The large foyer opens off of the covered front porch. The open design kitchen and living space on the main level accented by craftsman style stone/wood columns. The accent column stone matches that of the large cozy wood burning fireplace. The kitchen boasts stainless steel GE refrigerator, a gas (propane) 5-burner cooktop, built-in oven with GE Advantium convection oven/ microwave, instant hot water tap, dishwasher, built-in trash compactor and some cabinets have custom pull out storage racks. The mudroom connects the upstairs garage space to the kitchen with additional storage, contractor's sink, laundry, closet and cubbies for storage and 1/2 bath. There is an abundance of windows across back of the home to allow natural lighting and to view the wooded area that boasts birds and abundant wildlife. The large deck runs the back of the home. There are 2 large master suites on the main level with walk-in closets and full baths. The master suite boasts a soaking tub as well as a Bidet Toilet seat. The other master suite has a handicap accessible zero-entry shower. An additional washer/dryer hookup is located in the back hallway. The finished basement houses a family room, full kitchen, newly remodeled bath, ducted wood stove and large spacious bedroom with built-in shelving/desk area. An additional room located off of the family room that can be office space or storage. You will also find a very large oversized garage in the downstairs space along with a mechanical room which boasts additional storage, water softener & 2 HVAC units which were installed within last 10 years. Outside you will find a mechanics dream shop in the detached 2 story brick shop/garage (30'8" x 51' deep) which has cement flooring up and down, casement windows along with built in work bench area. The shop has mini-split heat & AC, 220/110 single phase electricity, welding exhaust fan with 2 garage doors as well as peg board walls for storage upstairs. A mechanics pit is built under one of the bays upstairs with access from below for working on transmissions and suspensions. The lower garage has 2 garage doors as well as additional air compressor hookups on the main air manifold and power at each column. This shop is perfect for car lovers and will hold approx. 8-10 cars depending on size with extra space for housing tools, mowers, tractors, etc... Roof/Gutters approx. 3 years old on both the main house and shop. As a FSBO, we will pay Buyers Agent 3% with an accepted contract.

    This property is off market, which means it's not currently listed for sale or rent on Zillow. This may be different from what's available on other websites or public sources.
    Facts & features

    Interior

    Bedrooms & bathrooms
    • Bedrooms: 4
    • Bathrooms: 5
    • Full bathrooms: 4
    • 1/2 bathrooms: 1
    Heating
    • Forced air, Propane / Butane, Wood / Pellet
    Cooling
    • Central
    Appliances
    • Included: Dishwasher, Garbage disposal, Microwave, Range / Oven, Refrigerator, Trash compactor
    Features
    • Flooring: Tile, Carpet, Hardwood
    • Basement: Finished
    • Has fireplace: Yes
    Interior area
    • Total interior livable area: 5,011 sqft

    Property

    Parking
    • Total spaces: 8
    • Parking features: Garage - Attached, Garage - Detached, Off-street
    Features
    • Exterior features: Brick
    Lot
    • Size: 4 Acres
    Details
    • Parcel number: 100417000000010015

    Construction

    Type & style
    • Home type: SingleFamily
    Materials
    • Roof: Composition
    Condition
    • Year built: 1989

    Community & HOA

    Location
    • Region: Nixa

    Financial & listing details

    • Price per square foot: $132/sqft
    • Tax assessed value: $363,700
    • Annual tax amount: $3,920

    Price history

    DateEventPrice
    8/19/2025Listing removed--
    Source: Owner Report a problem
    7/28/2025Listed for sale$725,000+141.7%$145/sqft
    Source: Owner Report a problem
    11/6/2014Sold--
    Source: Agent Provided Report a problem
    9/13/2014Price change$299,900-6.3%$60/sqft
    Source: Coldwell Banker Vanguard, Realtors #1317583 Report a problem
    6/21/2014Price change$319,900-4.2%$64/sqft
    Source: Coldwell Banker Vanguard, Realtors #1317583 Report a problem
    6/7/2014Price change$334,000-1.5%$67/sqft
    Source: Coldwell Banker Vanguard, Realtors #1317583 Report a problem
    4/15/2014Price change$339,000-15.2%$68/sqft
    Source: Coldwell Banker Vanguard, Realtors #1317583 Report a problem
    1/25/2014Price change$399,900-6.1%$80/sqft
    Source: Coldwell Banker Vanguard, Realtors #1317583 Report a problem
    12/15/2013Listed for sale$425,900$85/sqft
    Source: Coldwell Banker - Vanguard #1317583 Report a problem

    Public tax history

    YearProperty taxesTax assessment
    2025$3,920 +2.2%$69,100 +6.9%
    2024$3,836 $64,640
    2023$3,836 +4.2%$64,640 +4.3%
    2022$3,682 $61,980
    2021-- $61,980 +16.7%
    2020-- $53,120
    2019-- $53,120
    2018-- $53,120
    2017$3,015 $53,120
    2016$3,015 $53,120
    2015$3,015 +1.8%$53,120 -0.8%
    2014$2,961 -0.2%$53,540
    2013$2,965 $53,540 -50%
    2011$2,965 $107,080
    Find assessor info on the county website

    Neighborhood: 65714

    Nearby schools

    GreatSchools rating
    Schools provided by the listing agent
    • Elementary: NX Matthews/Inman
    • Middle: Nixa
    • High: Nixa

    Source: The MLS. This data may not be complete. We recommend contacting the local school district to confirm school assignments for this home.

    Get pre-qualified for a loan
    At Zillow Home Loans, we can pre-qualify you in as little as 5 minutes with no impact to your credit score.

    An equal housing lender. NMLS #10287.

    Sell for more on Zillow
    Get a Zillow Showcase℠ listing at no additional cost and you could sell for .
    $660,200
    2% more
    +$13,204
    With Zillow Showcase(estimated)
    $673,404
