Welcome to this beautiful well maintained newly renovated custom one and a half story, 3-bedroom, 2.5 bath home in Little River Estate Subdivision. Kitchen was updated in 2017 with custom cabinets and granite countertops, 1st floor primary bedroom, updated ensuite bath and walk in closet, 1st floor laundry, and gorgeous hard wood floors throughout the home, as well as a gas fireplace and new carpeting in the living room in 2021. There are 2 more spacious bedrooms, walk in closet, and a full bath upstairs. If you need more space, there is a finished basement with an Egress window that you can add to your square footage, storage space, and a workshop. The yard is landscaped and has a stamped concrete patio off the kitchen, with an inviting wood pergola. This home is located down little Road, which has a windy country road feel, however it is close to everything, including parks, shopping and highways. This move-in ready home is a must see!
Updates-
Roof 2024 also has gutter guard, Central air 2024, Windows & Patio door 2017, Furnace & Hot water tank 2016.
Sold for $415,000
$415,000
21173 Clear Creek Blvd, Clinton Township, MI 48036
3beds
3,848sqft
Single Family Residence
Built in 2002
10,018 Square Feet Lot
$429,000 Zestimate®
$108/sqft
$3,895 Estimated rent
Home value
$429,000
$395,000 - $463,000
$3,895/mo
Zestimate® history
Owner options
List your home for rent
$3,895/mo
Rent Zestimate®
Find your next renter with Zillow Rental Manager. Plus, with online applications, you can quickly screen prospective tenants – for free.
$3,895/mo
Rent Zestimate®
Refinance and save
$3,037/mo
Est. payment
Refinancing to a lower rate could help reduce your monthly payments and save thousands over the life of the loan.
$3,037/mo
Est. payment
Explore your selling options
Work with a Zillow partner agent
Leverage their expertise and Zillow's premium Showcase listings to get your home seen by more buyers.
Get startedList with your own agent
Get your home in front of millions of buyers by listing it on Zillow.
Learn how to do itSell it yourself
Take full control of how buyers see your home on Zillow by listing For Sale by Owner (FSBO).
List your homeWhat's special
Gas fireplaceFinished basementNew carpetingEgress windowWood pergolaHard wood floorsStorage space
Zillow last checked:
Listing updated:
Listed by:
Suzette D'Andrea 586-855-1220,
KW Platinum
Bought with:
Jack Butris, 6501294875
Real Estate One-Troy
Source: Realcomp II,MLS#: 20250028292
Facts & features
Interior
Bedrooms & bathrooms
- Bedrooms: 3
- Bathrooms: 3
- Full bathrooms: 2
- 1/2 bathrooms: 1
Primary bedroom
- Level: Entry
- Area: 340
- Dimensions: 20 x 17
Bedroom
- Level: Second
- Area: 120
- Dimensions: 12 x 10
Bedroom
- Level: Second
- Area: 168
- Dimensions: 14 x 12
Primary bathroom
- Level: Entry
- Area: 96
- Dimensions: 8 x 12
Other
- Level: Second
- Area: 60
- Dimensions: 6 x 10
Other
- Level: Entry
- Area: 35
- Dimensions: 7 x 5
Bonus room
- Level: Entry
- Area: 154
- Dimensions: 14 x 11
Dining room
- Level: Entry
- Area: 143
- Dimensions: 11 x 13
Kitchen
- Level: Entry
- Area: 200
- Dimensions: 20 x 10
Laundry
- Level: Entry
- Area: 35
- Dimensions: 7 x 5
Heating
- Forced Air, Natural Gas
Cooling
- Ceiling Fans, Central Air
Appliances
- Included: Dishwasher, Disposal, Double Oven, Gas Cooktop, Microwave, Stainless Steel Appliances, Washer Dryer Stacked
- Laundry: Electric Dryer Hookup, Washer Hookup
Features
- Windows: Egress Windows
- Basement: Finished
- Has fireplace: Yes
- Fireplace features: Gas, Living Room
Interior area
- Total interior livable area: 3,848 sqft
- Finished area above ground: 2,238
- Finished area below ground: 1,610
Property
Parking
- Total spaces: 2
- Parking features: Two Car Garage, Attached
- Attached garage spaces: 2
Features
- Levels: One And One Half
- Stories: 1.5
- Entry location: GroundLevelwSteps
- Patio & porch: Patio
- Pool features: None
- Fencing: Fencing Allowed
Lot
- Size: 10,018 Square Feet
- Dimensions: 86.00 x 118.00
- Features: Corner Lot
Details
- Parcel number: 1110203001
- Special conditions: Short Sale No,Standard
Construction
Type & style
- Home type: SingleFamily
- Architectural style: Contemporary
- Property subtype: Single Family Residence
Materials
- Brick, Vinyl Siding
- Foundation: Basement, Poured
- Roof: Asphalt
Condition
- Site Condo
- New construction: No
- Year built: 2002
- Major remodel year: 2017
Utilities & green energy
- Electric: Service 100 Amp
- Sewer: Public Sewer
- Water: Public
- Utilities for property: Underground Utilities
Community & HOA
Community
- Subdivision: LITTLE RIVER ESTATES #722
HOA
- Has HOA: Yes
- Services included: Snow Removal, Trash
- HOA fee: $300 annually
- HOA phone: 586-254-3000
Location
- Region: Clinton Township
Financial & listing details
- Price per square foot: $108/sqft
- Tax assessed value: $145,828
- Annual tax amount: $6,735
- Date on market: 4/29/2025
- Cumulative days on market: 13 days
- Listing agreement: Exclusive Right To Sell
- Listing terms: Cash,Conventional,FHA
Price history
| Date | Event | Price |
|---|---|---|
| 6/6/2025 | Sold | $415,000-4.3%$108/sqft |
Source:  Realcomp II #20250028292 Report a problem Realcomp II #20250028292 Report a problem | ||
| 5/12/2025 | Pending sale | $433,500$113/sqft |
Source: Realcomp II #20250028292 Report a problem | ||
| 4/29/2025 | Listed for sale | $433,500+128.2%$113/sqft |
Source: Realcomp II #20250028292 Report a problem | ||
| 1/30/2015 | Sold | $190,000+26.7%$49/sqft |
Source:  MiRealSource #31215826 Report a problem MiRealSource #31215826 Report a problem | ||
| 2/25/2011 | Sold | $150,000+3.4%$39/sqft |
Source: Public Record Report a problem | ||
| 9/3/2009 | Sold | $145,000-22.5%$38/sqft |
Source: Public Record Report a problem | ||
| 10/10/2008 | Sold | $187,000-26%$49/sqft |
Source: Public Record Report a problem | ||
| 11/21/2003 | Sold | $252,590$66/sqft |
Source: Public Record Report a problem | ||
Public tax history
| Year | Property taxes | Tax assessment |
|---|---|---|
| 2025 | $6,825 +4.7% | $203,700 +2.7% |
| 2024 | $6,520 +5.2% | $198,300 +21.1% |
| 2023 | $6,198 +2.8% | $163,700 +12.9% |
| 2022 | $6,029 +2.7% | $145,000 +12.7% |
| 2021 | $5,868 | $128,700 +1.7% |
| 2020 | $5,868 +5.8% | $126,600 +5.3% |
| 2019 | $5,544 +1.4% | $120,200 +2% |
| 2018 | $5,467 +28.3% | $117,800 +1.8% |
| 2017 | $4,262 | $115,700 |
| 2016 | -- | $115,700 +4.6% |
| 2015 | -- | $110,600 +21.4% |
| 2014 | -- | $91,100 -0.1% |
| 2011 | -- | $91,200 -3.8% |
| 2010 | -- | $94,800 -9.6% |
| 2009 | -- | $104,900 -12.1% |
| 2008 | -- | $119,400 -6.3% |
| 2007 | -- | $127,400 |
Find assessor info on the county website
Neighborhood: 48036
Nearby homes
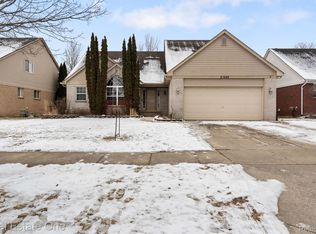
- $389,9003 bd3 ba2.8k sqft21242 Clear Creek Blvd, Clinton Township, MI 48036Sold
- $--3 bd3 ba1.6k sqft21227 Clear Creek Blvd, Clinton Township, MI 48038Off Market
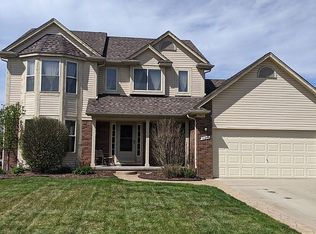
- $384,3004 bd3 ba2.1k sqft21245 Clear Creek Blvd, Clinton Township, MI 48036Off Market
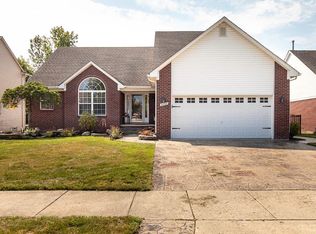
- $403,8003 bd3 ba2.3k sqft21222 Clear Creek Blvd, Clinton Township, MI 48036Off Market
- $370,0004 bd3 ba2.1k sqft21209 Clear Creek Blvd, Clinton Township, MI 48036Sold
- $362,5003 bd2 ba3.1k sqft21281 Clear Creek Blvd, Clinton Township, MI 48036Sold
- $299,0003 bd2 ba1.5k sqft21191 Clear Creek Blvd, Clinton Township, MI 48036Pending
- $270,700-- bd1 ba-- sqft42374 Little Rd, Clinton Township, MI 48036Off Market
Nearby schools
GreatSchools rating
- 2/10Seminole AcademyGrades: PK-5Distance: 2 mi
- 3/10Mount Clemens Junior High SchoolGrades: 6-8Distance: 1.3 mi
- 2/10Mount Clemens High SchoolGrades: 9-12Distance: 1.4 mi
Get a cash offer in 3 minutes
Find out how much your home could sell for in as little as 3 minutes with a no-obligation cash offer.
Estimated market value
$429,000
Get a cash offer in 3 minutes
Find out how much your home could sell for in as little as 3 minutes with a no-obligation cash offer.
Estimated market value
$429,000
- Michigan
- Macomb County
- Clinton Township
- 48036
- 21173 Clear Creek Blvd
Nearby cities
Nearby zip codes
Other Clinton Township Topics
- Apartments for Rent in 48036
- Houses for Sale in 48036
- Houses for Rent in 48036
- 48036 Real Estate
- Clinton Township Condos
- Houses for Sale in Clinton Township
- Newest Listings in Clinton Township
- Clinton Township Home Values
- Clinton Township Real Estate Agents
- Clinton Township Refinance
- Clinton Township Mortgage Rates
