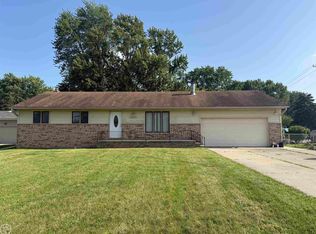
Look no further! Split Ranch Condo with a great location near parks, shopping, eateries and highways. Primary Suite conveniently located, offers cathedral ceiling, WIC and Ensuite with Shower. Kitchen includes all appliances and plenty of counterspace. Cozy Great Room with soaring ceiling and gas fireplace. Beds 2 and 3 share the full Bath with Tub/Shower and 3rd Bedroom has a Built-In Wall Unit. Spacious Basement waiting for your design ideas, would make a perfect entertainment space. Oversized Yard, fully Fenced with Concrete Patio. 2-Car Garage with new Insulated Door.
Pending
$299,000
21191 Clear Creek Blvd, Clinton Township, MI 48036
3beds
1,559sqft
:
Get pre-qualified$2,093/mo
Single Family Residence
Built in 2002
8,276 Square Feet Lot
$-- Zestimate®
$192/sqft
$25/mo HOA
What's special
- 45 days |
- 730 |
- 32 |
Likely to sell faster than
Zillow last checked:
Listing updated:
Listed by:
Linda L Fennell 586-484-6781,
Berkshire Hathaway HomeServices Kee Realty Wash 586-566-2200
Source: MiRealSource,MLS#: 50210866 Originating MLS: MiRealSource
Originating MLS: MiRealSourceFacts & features
Interior
Bedrooms & bathrooms
- Bedrooms: 3
- Bathrooms: 2
- Full bathrooms: 2
Rooms
- Room types: Bedroom, Great Room, Bathroom, Master Bedroom, Shared Bathroom, Breakfast Nook/Room
Bedroom 1
- Level: Entry
- Area: 266
- Dimensions: 14 x 19
Bedroom 2
- Level: Entry
- Area: 121
- Dimensions: 11 x 11
Bedroom 3
- Level: Entry
- Area: 154
- Dimensions: 11 x 14
Bathroom 1
- Level: Entry
Bathroom 2
- Level: Entry
Great room
- Level: Entry
- Area: 308
- Dimensions: 14 x 22
Kitchen
- Level: Entry
- Area: 99
- Dimensions: 11 x 9
Heating
- Forced Air, Natural Gas
Cooling
- Ceiling Fan(s), Central Air
Appliances
- Included: Dishwasher, Dryer, Humidifier, Microwave, Range/Oven, Refrigerator, Washer, Gas Water Heater
- Laundry: Entry
Features
- Cathedral/Vaulted Ceiling, Sump Pump, Walk-In Closet(s), Eat-in Kitchen
- Windows: Window Treatments
- Basement: Full,Concrete
- Number of fireplaces: 1
- Fireplace features: Gas, Great Room
Interior area
- Total structure area: 3,118
- Total interior livable area: 1,559 sqft
- Finished area above ground: 1,559
- Finished area below ground: 0
Property
Parking
- Total spaces: 2
- Parking features: Garage, Attached, Garage Door Opener
- Attached garage spaces: 2
Features
- Levels: One
- Stories: 1
- Patio & porch: Patio, Porch
- Exterior features: Lawn Sprinkler
- Fencing: Fenced
- Frontage type: Road
- Frontage length: 68
Lot
- Size: 8,276 Square Feet
- Dimensions: 68 x 125
Details
- Parcel number: 161110203002
- Zoning description: Residential
- Special conditions: Private
Construction
Type & style
- Home type: SingleFamily
- Architectural style: Ranch
- Property subtype: Single Family Residence
Materials
- Brick, Vinyl Siding
- Foundation: Basement, Concrete Perimeter
Condition
- New construction: No
- Year built: 2002
Utilities & green energy
- Sewer: Public Sanitary
- Water: Public
- Utilities for property: Cable/Internet Avail.
Community & HOA
Community
- Subdivision: Little River Estates
HOA
- Has HOA: Yes
- Services included: Snow Removal
- HOA fee: $300 annually
- HOA phone: 586-254-3000
Location
- Region: Clinton Township
Financial & listing details
- Price per square foot: $192/sqft
- Tax assessed value: $316,800
- Annual tax amount: $4,520
- Date on market: 6/10/2026
- Cumulative days on market: 46 days
- Listing agreement: Exclusive Right To Sell
- Listing terms: Cash,Conventional,FHA,VA Loan
Estimated market value
Not available
Estimated sales range
Not available
$2,391/mo
Price history
| Date | Event | Price |
|---|---|---|
| 7/6/2026 | Pending sale | $299,000$192/sqft |
Source:  MiRealSource #50210866 Report a problem MiRealSource #50210866 Report a problem | ||
| 6/15/2026 | Listed for sale | $299,000+49.6%$192/sqft |
Source: MiRealSource #50210866 Report a problem | ||
| 12/9/2003 | Sold | $199,900$128/sqft |
Source: Public Record Report a problem | ||
Public tax history
| Year | Property taxes | Tax assessment |
|---|---|---|
| 2025 | $4,496 +4.7% | $158,400 +1.8% |
| 2024 | $4,295 +5.2% | $155,600 +10.2% |
| 2023 | $4,082 +2.8% | $141,200 +12.8% |
| 2022 | $3,970 +2.7% | $125,200 +15.6% |
| 2021 | $3,864 | $108,300 +2.6% |
| 2020 | $3,864 +5.8% | $105,600 +3.9% |
| 2019 | $3,652 +2.9% | $101,600 +6.7% |
| 2018 | $3,550 +2.8% | $95,200 +6.7% |
| 2017 | $3,453 | $89,200 |
| 2016 | -- | $89,200 +4.9% |
| 2015 | -- | $85,000 +15.8% |
| 2014 | -- | $73,400 -1.2% |
| 2011 | -- | $74,300 -3.9% |
| 2010 | -- | $77,300 -9.7% |
| 2009 | -- | $85,600 -12.2% |
| 2008 | -- | $97,500 -6.4% |
| 2007 | -- | $104,200 |
Find assessor info on the county website
Monthly payment
Est. payment
Payment breakdown
Explore the cost of this home by adjusting the details. Changes won't be saved.Climate risks
Neighborhood: 48036
Nearby schools
GreatSchools rating
- 2/10Seminole AcademyGrades: PK-5Distance: 2.1 mi
- 3/10Mount Clemens Junior High SchoolGrades: 6-8Distance: 1.4 mi
- 2/10Mount Clemens High SchoolGrades: 9-12Distance: 1.4 mi
Schools provided by the listing agent
- District: Mt Clemens Community Schools
Source: MiRealSource. This data may not be complete. We recommend contacting the local school district to confirm school assignments for this home.

- $370,0004 bd3 ba2.1k sqft21209 Clear Creek Blvd, Clinton Township, MI 48036Sold
- $415,0003 bd3 ba3.8k sqft21173 Clear Creek Blvd, Clinton Township, MI 48036Sold

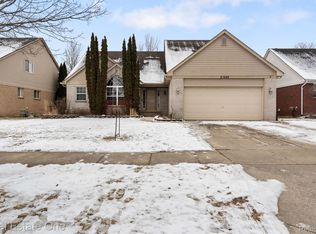
- $389,9003 bd3 ba2.8k sqft21242 Clear Creek Blvd, Clinton Township, MI 48036Sold
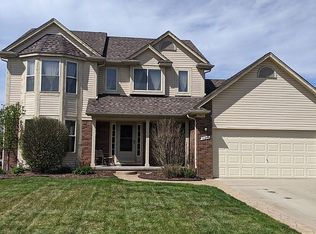
- $384,3004 bd3 ba2.1k sqft21245 Clear Creek Blvd, Clinton Township, MI 48036Off Market
- $403,8003 bd3 ba2.3k sqft21222 Clear Creek Blvd, Clinton Township, MI 48036Off Market
- $--3 bd3 ba1.6k sqft21227 Clear Creek Blvd, Clinton Township, MI 48038Off Market
- $39,400-- bd-- ba-- sqft42525 Little Rd, Clinton Township, MI 48036Off Market
- $351,8003 bd2 ba-- sqft42525 Little Rd, Clinton Township, MI 48036Off Market
A local agent can set up tours, give advice and negotiate with sellers.
Similar homes
- $300,0003 bd2 ba2.2k sqft22225 Love St, Saint Clair Shores, MI 48082For Sale

 MLS ID #26038366, Jeffrey Glover, Keller Williams Professionals. MichRIC
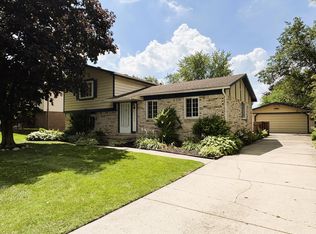
 - $344,0003 bd2 ba1.6k sqft19324 Todd Dr, Clinton Township, MI 48038For Sale
 MLS ID #26034555, Jong Lee, Crown Properties International. MichRIC
 - $235,0003 bd1 ba1.2k sqft21450 Ulrich St, Clinton Township, MI 48036For Sale

 MLS ID #50213795, Sherri Dagastino, Lee Realty Inc.. MiRealSource
 - $318,8003 bd2 ba1.5k sqft26250 S River Rd, Harrison Township, MI 48045For Sale
 MLS ID #50213565, Richard F Kolb, Real Estate One Chesterfield. MiRealSource
 - $285,0003 bd2 ba1.3k sqft32159 Riverpoint St, Chesterfield, MI 48047For SaleMLS ID #50213601, Roger Martin, KW Platinum. MiRealSource
- $320,0003 bd2 ba1.6k sqft37852 Lola Dr, Sterling Heights, MI 48312For SaleMLS ID #50215137, Stephanie C Leland, REMAX Edge. MiRealSource
- $325,0003 bd3 ba1.5k sqft31705 Saint Margaret St, Saint Clair Shores, MI 48082For SaleMLS ID #50214246, Wendy Jones, Real Estate One Chesterfield. MiRealSource
- $379,0003 bd2 ba1.8k sqft36715 Paddock Dr, Clinton Township, MI 48035For Sale
 MLS ID #20261050692, Scott Fader, Joseph Walter Realty, LLC. Realcomp II
 - $250,0003 bd2 ba1.1k sqft32155 Columbus Dr, Warren, MI 48088For SaleMLS ID #26037732, Mark Culpepper, Good Company. MichRIC
- $250,0003 bd2 ba1.4k sqft32075 Saint Annes Dr, Warren, MI 48092For SaleMLS ID #20261057679, Terry Asmar, My Realty LLC. Realcomp II
- $--3 bd2 ba1.1k sqft8430 Darlene St, Warren, MI 48093AuctionServiceLink Auction
- $330,0004 bd1 ba2.3k sqft7581 Saint John St, Shelby Township, MI 48317For SaleMLS ID #50213914, Michelle Smith, BOMIC Real Estate. MiRealSource
- $200,0002 bd2 ba1.5k sqft20344 Majestic Blvd, Clinton Township, MI 48036For SaleMLS ID #50212083, Catherine Gothro, RE/MAX First. MiRealSource
- $250,0003 bd2 ba1.8k sqft28210 Vandy St, Harrison Township, MI 48045For SaleMLS ID #50208890, Thomas Cary, Realty Executives Home Towne Shelby. MiRealSource
- $225,0003 bd2 ba2.1k sqft21707 Timberidge St, Saint Clair Shores, MI 48082For SaleMLS ID #50215545, Maria McGuire, RE/MAX Advisors. MiRealSource
- $239,0003 bd2 ba1.8k sqft21443 Arrowhead St, Saint Clair Shores, MI 48082For SaleMLS ID #50211823, Jessica Martino-Romeo, Keller Williams Realty Lakeside. MiRealSource
- $289,9002 bd2 ba1.4k sqft7013 Boulder Pointe Dr, Washington, MI 48094For SaleMLS ID #50214515, Michele Milam, Canary Realty. MiRealSource
- $300,0002 bd3 ba1.8k sqft49283 Ashley Ct, Shelby Township, MI 48315For SaleMLS ID #50212687, Michelle Thom, KW Platinum. MiRealSource
- $225,0003 bd2 ba1.5k sqft13346 Ledwon St, Shelby Township, MI 48315For SaleMLS ID #50208607, Maria McGuire, RE/MAX Advisors. MiRealSource
- $294,9002 bd2 ba1.3k sqft48484 Savoy Ct, Shelby Township, MI 48315For SaleMLS ID #20261032675, Marvie Neubauer, New Door Realty. Realcomp II
