Skip main navigation
Off market
  • $592,500

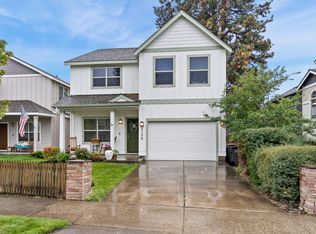
    21174 Thomas Dr, Bend, OR 97702

    3beds
    2,219sqft
    SingleFamily
    Built in 2020
    4,356 Square Feet Lot
    $592,500 Zestimate®
    $267/sqft
    $3,850 Estimated rent

    Home value

    $592,500

    $563,000 - $622,000

    $3,850/mo

    Zestimate® history
    Loading
    Loading...

    Owner options

    List your home for rent

    $3,850/mo

    Rent Zestimate®

    Find your next renter with Zillow Rental Manager. Plus, with online applications, you can quickly screen prospective tenants – for free.

    Learn more

    $3,850/mo

    Rent Zestimate®

    Refinance and save

    $3,429/mo

    Est. payment

    Refinancing to a lower rate could help reduce your monthly payments and save thousands over the life of the loan.

    See today's rates

    $3,429/mo

    Est. payment

    Explore your selling options

    Work with a Zillow partner agent

    Leverage their expertise and Zillow's premium Showcase listings to get your home seen by more buyers.

    Get started

    List with your own agent

    Get your home in front of millions of buyers by listing it on Zillow.

    Learn how to do it

    Sell it yourself

    Take full control of how buyers see your home on Zillow by listing For Sale by Owner (FSBO).

    List your home

    What's special

    We are open for business By Appointment Only! We can also live stream a model home video tour. Whatever option you choose, we'll help with your new home decision. Start your shopping online, then contact us to schedule your personal appointment.Be the first to discover DR Horton's newest community in Bend, Big Sky Village! Tucked away in one of Oregon's most beautiful cities, Big Sky Village will land you in the heart of a Pacific Northwest playground. You'll find no shortage of picturesque surroundings with the Deschutes National Forest and famous Deschutes River located just west of your new neighborhood. Originally a logging town, Bend has grown into the gateway for many outdoor sports including but not limited to mountain biking, fishing, hiking, white-water rafting, skiing and golf. Combined with a diverse cultural landscape, the town is sprinkled with an abundance of dining and boutique shopping options, perfect for family-friendly fun. Did you know Bend is home to the last remaining Blockbuster video store?With five floor plans to peruse, houses range from 1,435 to 2,199 square feet to allow you the freedom to select the perfect home for your needs. Both single and two-story homes offer a tasteful pair of modern amenities to contrast the rustic outdoor charm of the region. Choose between three and four bedrooms, with options for a bonus room and/or den depending on plan. Every home sports a generous master bedroom complete with master bath and walk-in closet to leave y

    This property is off market, which means it's not currently listed for sale or rent on Zillow. This may be different from what's available on other websites or public sources.
    Facts & features

    Interior

    Bedrooms & bathrooms
    • Bedrooms: 3
    • Bathrooms: 3
    • Full bathrooms: 2
    • 1/2 bathrooms: 1
    Features
    • Pantry, Shower/Tub Combo, Double Vanity, Walk-In Closet(s), Kitchen Island, Soaking Tub, Tile Shower, Open Floorplan
    • Fireplace features: Great Room
    • Common walls with other units/homes: No Common Walls
    Interior area
    • Total interior livable area: 2,219 sqft

    Property

    Parking
    • Total spaces: 2
    • Parking features: Garage - Attached
    Features
    • Levels: Two
    Lot
    • Size: 4,356 sqft
    • Features: Landscaped, Sprinklers In Front
    Details
    • Parcel number: 181203AD01211
    • Special conditions: Standard

    Construction

    Type & style
    • Home type: SingleFamily
    • Architectural style: Northwest
    Condition
    • Year built: 2020

    Utilities & green energy

    • Sewer: Public Sewer
    • Water: Public

    Community & neighborhood

    Location
    • Region: Bend

    Other

    Other facts
    • Appliances: Dishwasher, Disposal, Microwave, Range, Water Heater
    • Community Features: Gas Available
    • Construction Materials: Frame
    • Common Walls: No Common Walls
    • Flooring: Laminate, Vinyl, Carpet, Tile
    • Foundation Details: Stemwall
    • Heating: Forced Air, Natural Gas
    • Interior Features: Pantry, Shower/Tub Combo, Double Vanity, Walk-In Closet(s), Kitchen Island, Soaking Tub, Tile Shower, Open Floorplan
    • Lot Features: Landscaped, Sprinklers In Front
    • Parking Features: Driveway, Concrete, On Street
    • Special Listing Conditions: Standard
    • Rooms: Kitchen, Laundry, Great Room, Other, Master Bedroom, Dining Room
    • Section: SE
    • Fireplace Features: Great Room
    • Roof: Composition
    • Architectural Style: Northwest
    • Levels: Two
    • Sewer: Public Sewer
    • Water Source: Public

    Price history

    DateEventPrice
    9/23/2020Sold$413,995$187/sqft
    Source: RMLS (OR) #20448825 Report a problem

    Public tax history

    YearProperty taxesTax assessment
    2025$4,040 +3.9%$239,130 +3%
    2024$3,887 +7.9%$232,170 +6.1%
    2023$3,604 +4%$218,850
    2022$3,466 +2.9%$218,850 +247.1%
    2021$3,367 $63,060
    2020-- $63,060

    Find assessor info on the county website

    Neighborhood: Larkspur

    Nearby schools

    GreatSchools rating
    Schools provided by the listing agent
    • Elementary: Bear Creek Elem
    • Middle: Pilot Butte Middle
    • High: Bend Sr High

    Source: The MLS. This data may not be complete. We recommend contacting the local school district to confirm school assignments for this home.

    Get pre-qualified for a loan
    At Zillow Home Loans, we can pre-qualify you in as little as 5 minutes with no impact to your credit score.

    An equal housing lender. NMLS #10287.

    Sell for more on Zillow
    Get a Zillow Showcase℠ listing at no additional cost and you could sell for .
    $592,500
    2% more
    +$11,850
    With Zillow Showcase(estimated)
    $604,350