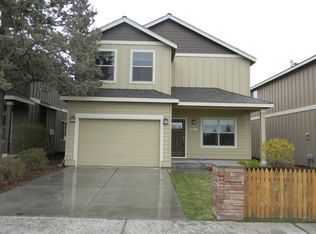
Welcome home! Built in 2020, this stunning two-story residence perfectly blends modern comfort with everyday functionality. Offering 4 spacious bedrooms, 2.5 beautifully appointed bathrooms, and a versatile main-floor office, this home has all the space you need to live, work, and entertain. Located on Bend's East side this home is in close proximity to Bend's new Central Library. Gas fireplace recently upgraded to include remote control. Concrete patio at the rear of the home to enhance your outdoor living space. Schedule your showing today.
Pending
Price cut: $11.7K (8/6)
$567,315
21182 Thomas Dr, Bend, OR 97702
4beds
3baths
1,801sqft
Single Family Residence
Built in 2020
4,356 Square Feet Lot
$564,400 Zestimate®
$315/sqft
$-- HOA
What's special
Versatile main-floor officeStunning two-story residence
- 110 days
- 56
- 1
Zillow last checked:
Listing updated:
Listed by:
Dreams Realty Group, LLC 541-475-3030
Source: Oregon Datashare,MLS#: 220222217
Facts & features
Interior
Bedrooms & bathrooms
- Bedrooms: 4
- Bathrooms: 3
Heating
- Heat Pump, Natural Gas
Cooling
- Central Air, Heat Pump
Appliances
- Included: Dishwasher, Disposal, Microwave, Oven, Range, Water Heater
Features
- Breakfast Bar, Fiberglass Stall Shower, Laminate Counters, Linen Closet, Smart Thermostat, Walk-In Closet(s)
- Flooring: Carpet, Simulated Wood, Tile
- Windows: Vinyl Frames
- Basement: None
- Has fireplace: Yes
- Fireplace features: Gas, Living Room
- Common walls with other units/homes: No Common Walls
Interior area
- Total structure area: 1,801
- Total interior livable area: 1,801 sqft
Property
Parking
- Total spaces: 2
- Parking features: Attached, Garage Door Opener
- Attached garage spaces: 2
Features
- Levels: Two
- Stories: 2
- Patio & porch: Front Porch, Rear Porch
- Pool features: None
- Fencing: Fenced
- Has view: Yes
- View description: Neighborhood
Lot
- Size: 4,356 Square Feet
- Features: Landscaped, Level, Sprinklers In Front, Sprinklers In Rear
Details
- Additional structures: Shed(s)
- Parcel number: 279717
- Zoning description: Deschures-RS
- Special conditions: Standard
Construction
Type & style
- Home type: SingleFamily
- Architectural style: Ranch
- Property subtype: Single Family Residence
Materials
- Frame
- Foundation: Stemwall
- Roof: Composition
Condition
- New construction: No
- Year built: 2020
Details
- Builder name: DR Horton
Utilities & green energy
- Sewer: Public Sewer
- Water: Public
Green energy
- Water conservation: Smart Irrigation
Community & HOA
Community
- Security: Carbon Monoxide Detector(s), Smoke Detector(s)
- Subdivision: Big Sky
HOA
- Has HOA: No
Location
- Region: Bend
Financial & listing details
- Price per square foot: $315/sqft
- Tax assessed value: $617,150
- Annual tax amount: $3,903
- Date on market: 5/29/2026
- Cumulative days on market: 110 days
- Listing terms: Cash,Conventional,FHA,USDA Loan,VA Loan
- Exclusions: Washer, Dryer, Refrigerator, Security System, Maple Tree in pot
- Road surface type: Paved
Estimated market value
$564,400
$536,000 - $593,000
$2,980/mo
Price history
| Date | Event | Price |
|---|---|---|
| 8/14/2026 | Pending sale | $567,315$315/sqft |
Source:  Oregon Datashare #220222217 Report a problem Oregon Datashare #220222217 Report a problem | ||
| 8/6/2026 | Price change | $567,315-2%$315/sqft |
Source: Oregon Datashare #220222217 Report a problem | ||
| 6/26/2026 | Price change | $579,000-1.7%$321/sqft |
Source: Oregon Datashare #220222217 Report a problem | ||
| 5/29/2026 | Listed for sale | $589,000+53.8%$327/sqft |
Source: Oregon Datashare #220222217 Report a problem | ||
| 10/6/2020 | Sold | $382,995$213/sqft |
Source: Oregon Datashare #220102183 Report a problem | ||
Public tax history
| Year | Property taxes | Tax assessment |
|---|---|---|
| 2025 | $3,904 +3.9% | $231,050 +3% |
| 2024 | $3,756 +7.9% | $224,330 +6.1% |
| 2023 | $3,482 +4% | $211,460 |
| 2022 | $3,349 +2.9% | $211,460 +235.3% |
| 2021 | $3,254 | $63,060 |
| 2020 | -- | $63,060 |
Find assessor info on the county website
Monthly payment
Est. payment
Payment breakdown
Explore the cost of this home by adjusting the details. Changes won't be saved.Climate risks
Neighborhood: Larkspur
Nearby schools
Schools provided by the listing agent
- Elementary: Bear Creek Elem
- Middle: Pilot Butte Middle
- High: Bend Sr High
Source: Oregon Datashare. This data may not be complete. We recommend contacting the local school district to confirm school assignments for this home.
Similar homes
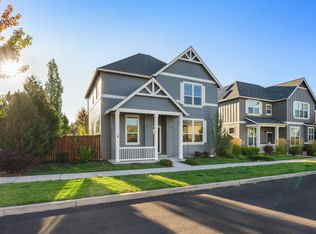
- $589,0004 bd3 ba1.8k sqft61591 Aaron Way, Bend, OR 97702For Sale
 MLS ID #220228782, Zachary Nicolas Levesque, Windermere Heritage. Oregon Datashare
 - $565,0003 bd3 ba1.7k sqft21184 Silverado Valley Ln, Bend, OR 97702For Sale
 MLS ID #220222898, Lisa Cole, Berkshire Hathaway HomeService. Oregon Datashare
 - $537,9003 bd3 ba1.6k sqft61764 SE Camellia St, Bend, OR 97702For Sale
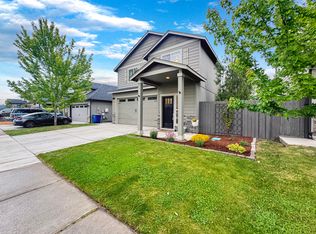 MLS ID #220222346, Catherine Louise Emert, Strategic Realty LLC. Oregon Datashare
 - $560,0003 bd3 ba2k sqft61066 SE Sydney Harbor Dr, Bend, OR 97702For Sale
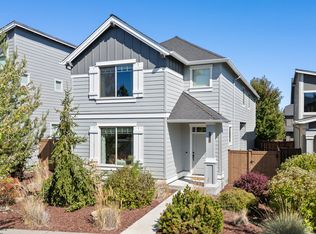 MLS ID #220228502, Shelley Griffin, Harcourts The Garner Group Real Estate. Oregon Datashare
 - $479,9003 bd3 ba1.4k sqft21184 Darnel Ave, Bend, OR 97702For SaleMLS ID #220224805, Fred B. Johnson, Duke Warner Realty ERA Powered. Oregon Datashare
- $625,0003 bd3 ba2k sqft20732 SE Iron Horse Ln, Bend, OR 97702For SaleMLS ID #220228503, Seth K Brent, Bend Premier Real Estate LLC. Oregon Datashare
- $585,0003 bd3 ba1.9k sqft20526 SE Cameron Ave, Bend, OR 97702For SaleMLS ID #220226168, Ann Willis, RE/MAX Key Properties. Oregon Datashare
- $580,0004 bd3 ba1.9k sqft664 NE Providence Dr, Bend, OR 97701For SaleMLS ID #220225161, Donnie John Eggers, Nexus 360 Realty. Oregon Datashare
- $639,9993 bd3 ba2k sqft21241 SE Golden Market Ln, Bend, OR 97702For SaleMLS ID #220225026, Ryan McGlone, eXp Realty, LLC. Oregon Datashare
- $569,0004 bd3 ba2.1k sqft1885 NE Altura Dr, Bend, OR 97701For SaleMLS ID #220224040, Jenelle K Brewer, RE/MAX Key Properties. Oregon Datashare
- $599,9994 bd3 ba2.3k sqft20625 SE Slate Ave, Bend, OR 97702For SaleMLS ID #220219991, Ashley E Neff, Ninebark Real Estate. Oregon Datashare
- $580,0003 bd3 ba1.6k sqft20372 Rocca Way, Bend, OR 97702For SaleMLS ID #220225101, Nathan Eckhardt, Active Property Service. Oregon Datashare
- $537,0003 bd3 ba1.6k sqft61212 Brittle Bush St, Bend, OR 97702For SaleMLS ID #220227059, Scott Scott Crawford, Ninebark Real Estate. Oregon Datashare
- $595,0004 bd3 ba2.1k sqft3144 NE Monte Vista Ln, Bend, OR 97701For SaleMLS ID #220223322, Nicole Fitch, John L Scott Bend. Oregon Datashare
- $629,0004 bd3 ba2.3k sqft20348 Lois Way, Bend, OR 97702For SaleMLS ID #220224815, Lisa Jane McCarthy, RE/MAX Key Properties. Oregon Datashare
- $534,9003 bd3 ba2k sqft20016 Mount Hope Ln, Bend, OR 97702For SaleMLS ID #220220897, John M Payson, JMG-Jason Mitchell Group. Oregon Datashare
- $575,0003 bd3 ba1.7k sqft2951 NE Dogwood Dr, Bend, OR 97701For SaleMLS ID #220223232, Jamie Kathryn Sinclair, RE/MAX Key Properties. Oregon Datashare
- $515,0003 bd3 ba1.4k sqft20844 Gateway Dr, Bend, OR 97702For SaleMLS ID #220224020, Lisa Anne Lamberto, Cascade Hasson SIR. Oregon Datashare
- $575,0003 bd3 ba1.7k sqft20530 Mutt Ct, Bend, OR 97701For SaleMLS ID #220228123, Janine M Ward, Keller Williams Realty Central Oregon. Oregon Datashare
- $535,0003 bd3 ba1.9k sqft1055 SE Leonel Ln, Bend, OR 97702For SaleMLS ID #220225757, Misty Rupe, Redfin. Oregon Datashare
