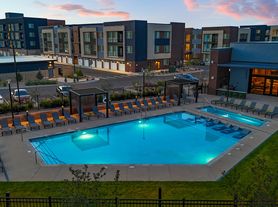

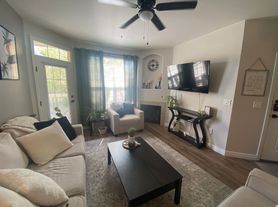
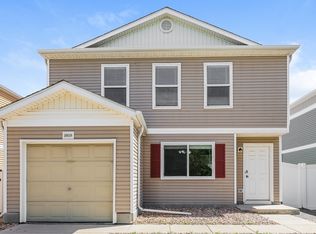
Welcome to this beautiful, newly built home at 21176 E 62nd Drive in Aurora, CO. With 2,069 square feet of living space, this modern 4-bedroom, 3.5-bath home offers plenty of room to spread out, whether you're settling in long-term or hosting family and friends.
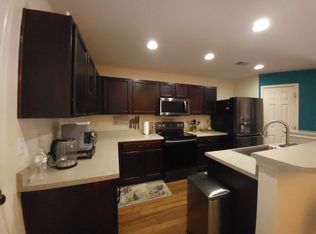
The open layout brings the living room, dining area, and kitchen together, making the space feel bright and welcoming. Large windows let in tons of natural light, and the clean, modern finishes give the home a fresh feel. The kitchen is fully equipped with modern appliances, plenty of cabinet space, and a breakfast bar that's great for casual meals or morning coffee.
The primary bedroom is a comfortable retreat with its own private bathroom, while the additional bedrooms are flexible and well-sizedperfect for guests, a home office, or kids' rooms. In total, the home includes four bedrooms with multiple sleeping options, plus three full bathrooms and a half bath for added convenience.
This home is designed for both comfort and everyday living. You'll find smart TVs, an electric fireplace, a dedicated workspace with a standing desk, and fun extras like a foosball table and arcade game. The backyard and furnished patio offer a nice spot to relax or enjoy time outside.
Located in a convenient Aurora neighborhood, the home is close to parks, shopping, schools, Buckley Space Force Base, and has easy access to the airport and Denver attractions.
This is a well-thought-out, move-in-ready home that blends modern style with practical living. A great opportunity in a location that makes life easy.
House for rent
$3,500/moFees may apply
21176 E 62nd Dr, Aurora, CO 80019
4beds
2,069sqft
Price may not include required fees and charges. Price shown reflects the lease term provided. Learn more|
Single family residence
Available now
Cats, small dogs OK
Air conditioner, central air
In unit laundry
Attached garage parking
Central
What's special
Clean modern finishesElectric fireplacePlenty of cabinet spaceSmart tvs
- 238 days |
- -- |
- -- |
Zillow last checked:
Listing updated:
Travel times

Let’s turn your rent into credit progress
Build credit history with every on-time payment and get credit for the payment you’re already making.
Facts & features
Interior
Bedrooms & bathrooms
- Bedrooms: 4
- Bathrooms: 3
- Full bathrooms: 3
Heating
- Central
Cooling
- Air Conditioner, Central Air
Appliances
- Included: Dishwasher, Garbage Disposal, Microwave Oven, Range Oven, Refrigerator, Washer, dryer
- Laundry: In Unit
Features
- Furnished: Yes
Interior area
- Total interior livable area: 2,069 sqft
Property
Parking
- Parking features: Attached, Garage
- Has attached garage: Yes
- Details: Contact manager
Details
- Additional structures: Garage(s)
- Parcel number: 0182111118023
Construction
Type & style
- Home type: SingleFamily
- Property subtype: Single Family Residence
Condition
- Year built: 2025
Community & HOA
Community
- Features: Smoke Free
Location
- Region: Aurora
Financial & listing details
- Lease term: 1 Year
Price history
| Date | Event | Price |
|---|---|---|
| 2/22/2026 | Price change | $3,500-2.8%$2/sqft |
Source: Zillow Rentals Report a problem | ||
| 2/8/2026 | Price change | $3,600-2.7%$2/sqft |
Source: Zillow Rentals Report a problem | ||
| 12/17/2025 | Listed for rent | $3,700$2/sqft |
Source: Zillow Rentals Report a problem | ||
| 9/12/2025 | Sold | $512,000-2.5%$247/sqft |
Source:  REcolorado as distributed by MLS GRID #3471722 Report a problem REcolorado as distributed by MLS GRID #3471722 Report a problem | ||
| 8/15/2025 | Pending sale | $524,990$254/sqft |
Source: REcolorado as distributed by MLS GRID #3471722 Report a problem | ||
| 7/23/2025 | Price change | $524,990-0.9%$254/sqft |
Source: REcolorado as distributed by MLS GRID #3471722 Report a problem | ||
| 6/24/2025 | Price change | $529,990-5.5%$256/sqft |
Source: REcolorado as distributed by MLS GRID #3471722 Report a problem | ||
| 6/19/2025 | Price change | $560,910+10%$271/sqft |
Source:  Pulte Report a problem Pulte Report a problem | ||
| 3/10/2025 | Price change | $509,990-4.7%$246/sqft |
Source: Pulte Report a problem | ||
| 12/17/2024 | Listed for sale | $534,990$259/sqft |
Source: Pulte Report a problem | ||
Neighborhood: Painted Prairie
Nearby schools
GreatSchools rating
- 5/10Aurora Highlands P-8Grades: PK-8Distance: 3 mi
- 5/10Vista Peak 9-12 PreparatoryGrades: 9-12Distance: 6.3 mi