Cheshire Oaks Homes Experience luxury living in this custom-built 3,835 sq. ft. home situated on a spacious ½-acre lot. Designed with flexibility and comfort in mind, this exceptional home offers 4-5 bedrooms, 4 full bathrooms, 2 expansive living areas, 2 dining areas, a versatile bonus room, and
a 3-car garage.
The thoughtfully designed split-wing floor plan is ideal for multigenerational living, featuring a fully equipped second kitchen complete with a 36-inch gas cooktop, second dishwasher, and space for an additional refrigerator.
The main gourmet kitchen showcases professional-grade appliances, exotic countertops, an oversized island, and more than 15 feet of raised bar seating, perfect for entertaining. Both living areas feature impressive vaulted ceilings, while an electric fireplace with custom built-in cabinetry creates a warm and elegant focal point.
An 8’ x 8’ sliding glass door opens to the large covered patio, complete with an outdoor kitchen and convenient access to a full bathroom, making indoor-outdoor entertaining effortless.
The luxurious primary suite offers an oversized walk-in closet with custom built-in cabinetry. Additional upgrades include spray foam insulation in the attic and exterior walls, LED lighting throughout, floor outlets in both living rooms, a circular driveway, and 8-foot-tall garage doors.
The insulated third garage bay (approximately 24’ x 13’6”) is air-conditioned with access to a full bathroom, making it ideal as a workshop, home gym, boat storage, or hobby space.
A rare opportunity to own a thoughtfully designed custom home with premium finishes, energy-efficient features, and exceptional versatility. 2/10 Warranty included. Come see this beautiful house!
New construction
$899,999
2118 Arabian Dr, Corpus Christi, TX 78418
5beds
3,835sqft
Single Family Residence
Built in 2026
0.54 Acres Lot
$-- Zestimate®
$235/sqft
$50/mo HOA
What's special
Outdoor kitchenLed lighting throughoutLarge covered patioSecond dishwasherImpressive vaulted ceilingsOversized islandCircular driveway
- 17 days |
- 272 |
- 14 |
Likely to sell faster than
Zillow last checked:
Listing updated:
Listed by:
Alyeh Azali Hatami Fardy 361-232-3674,
LPT Realty, LLC
Source: South Texas MLS,MLS#: 478210 Originating MLS: Corpus Christi
Originating MLS: Corpus ChristiFacts & features
Interior
Bedrooms & bathrooms
- Bedrooms: 5
- Bathrooms: 4
- Full bathrooms: 4
Rooms
- Room types: Converted Garage
Cooling
- Central Air
Appliances
- Included: Double Oven, Dishwasher, Gas Cooktop, Disposal, Microwave, Multiple Water Heaters
- Laundry: Washer Hookup, Dryer Hookup
Features
- Wet Bar, Cathedral Ceiling(s), Dry Bar, Home Office, Open Floorplan, Split Bedrooms, Cable TV, Breakfast Bar, Kitchen Island
- Flooring: Ceramic Tile
- Has fireplace: Yes
- Fireplace features: Decorative
Interior area
- Total structure area: 3,835
- Total interior livable area: 3,835 sqft
Video & virtual tour
Property
Parking
- Total spaces: 3
- Parking features: Concrete
- Garage spaces: 3
Features
- Levels: One
- Stories: 1
- Patio & porch: Covered, Patio
- Exterior features: Outdoor Kitchen
- Pool features: None
- Fencing: Wood
Lot
- Size: 0.54 Acres
- Features: Other
Details
- Additional structures: Workshop
- Parcel number: 749000010030
Construction
Type & style
- Home type: SingleFamily
- Property subtype: Single Family Residence
Materials
- Stone, Stucco
- Foundation: Slab
- Roof: Shingle
Condition
- New Construction
- New construction: Yes
- Year built: 2026
Utilities & green energy
- Sewer: Public Sewer
- Water: Public
- Utilities for property: Sewer Available, Water Available
Community & HOA
Community
- Features: Gated
- Security: Gated Community
- Subdivision: Roscher Crossing Estates
HOA
- Has HOA: Yes
- Amenities included: None
- Services included: Security
- HOA fee: $600 annually
Location
- Region: Corpus Christi
Financial & listing details
- Price per square foot: $235/sqft
- Tax assessed value: $60,518
- Annual tax amount: $1,350
- Date on market: 7/29/2026
- Cumulative days on market: 18 days
- Listing agreement: Exclusive Right To Sell
- Listing terms: Cash,Conventional,FHA,VA Loan
Estimated market value
Not available
Estimated sales range
Not available
Not available
Price history
| Date | Event | Price |
|---|---|---|
| 7/29/2026 | Listed for sale | $899,999+352.3%$235/sqft |
Source:  South Texas MLS #478210 Report a problem South Texas MLS #478210 Report a problem | ||
| 11/14/2025 | Listing removed | $199,000$52/sqft |
Source: South Texas MLS #463685 Report a problem | ||
| 9/2/2025 | Listed for sale | $199,000$52/sqft |
Source: South Texas MLS #463685 Report a problem | ||
Public tax history
| Year | Property taxes | Tax assessment |
|---|---|---|
| 2025 | $1,350 -13.4% | $60,518 -21.9% |
| 2024 | $1,559 +60.4% | $77,481 +56.2% |
| 2023 | $972 -15% | $49,588 |
| 2022 | $1,143 | $49,588 |
Find assessor info on the county website
Monthly payment
Est. payment
Payment breakdown
Explore the cost of this home by adjusting the details. Changes won't be saved.Climate risks
Neighborhood: Flour Bluff
Nearby schools
GreatSchools rating
- NAEarly Childhood CenterGrades: PK-KDistance: 2 mi
- 9/10Flour Bluff Junior High SchoolGrades: 7-8Distance: 2.4 mi
- 6/10Flour Bluff High SchoolGrades: 9-12Distance: 2 mi
Schools provided by the listing agent
- Elementary: Flour Bluff
- Middle: Flour Bluff
- High: Flour Bluff
- District: Flour Bluff ISD
Source: South Texas MLS. This data may not be complete. We recommend contacting the local school district to confirm school assignments for this home.
- $190,740-- bd-- ba-- sqftRoscher Rd Back Lot, Corpus christi, TX 78418Off Market
- $47,484-- bd-- ba-- sqft2122 Arabian Dr, Corpus Christi, TX 78418Off Market
- $138,0000.56 acres2110 Arabian Dr, Corpus Christi, TX 78418Lot/Land
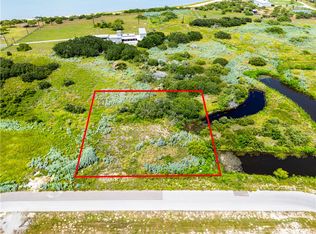
- $976,2005 bd4 ba4k sqft2126 Arabian Dr, Corpus Christi, TX 78418Off Market
- $166,260-- bd-- ba-- sqftRoscher Rd Back Acreage, Corpus christi, TX 78418Off Market
- $65,272-- bd-- ba-- sqft2113 Arabian Dr, Corpus Christi, TX 78418Off Market
- $1,000-- bd-- ba-- sqft2130 Roscher Crossing Dr, Corpus Christi, TX 78418Off Market
- $430,00010 acres3200 Roscher Rd, Corpus Christi, TX 78418Off Market
A local agent can set up tours, give advice and negotiate with sellers.
A local lender can help you make sure your offer is ready when you are.
Similar homes
- $1,100,0005 bd5 ba3.5k sqft1056 Glenoak Dr, Corpus Christi, TX 78418For Sale
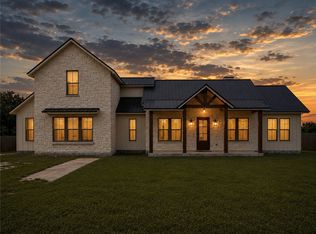 MLS ID #480912, Jordan Michael, Compass RE Texas, LLC.. South Texas MLS
 - $804,0004 bd3 ba3.2k sqft2125 Sera St, Corpus Christi, TX 78418For Sale
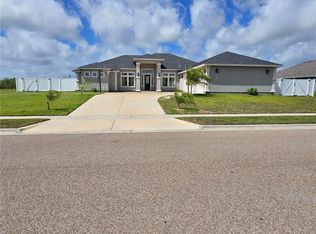 MLS ID #476604, Jessica Lugardo, Coldwell Banker Pacesetter Steel. South Texas MLS
 - $692,9994 bd4 ba3.2k sqft2110 Sera St, Corpus Christi, TX 78418New Construction
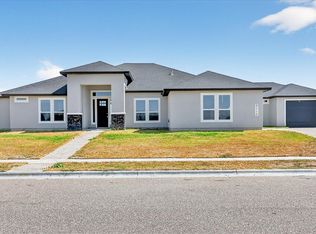 MLS ID #480507, Freddie Gonzalez, Elegant Homes. South Texas MLS
 - $899,9994 bd4 ba4.1k sqft8549 King River Ct, Corpus Christi, TX 78414For Sale
 MLS ID #476492, Jordan Garcia, Heart & Home Real Estate LLC. South Texas MLS
 - $929,9005 bd4 ba4.4k sqft(Undisclosed Address), Corpus Christi, TX 78414For SaleMLS ID #473307, Alyeh Azali Hatami Fardy, LPT Realty, LLC. South Texas MLS
- $759,0005 bd5 ba3.7k sqft1034 Graham Rd, Corpus Christi, TX 78418For SaleMLS ID #469164, Jo Hambrick, Corpus Christi Realty Group. South Texas MLS
- $985,0005 bd4 ba3.5k sqft6901 Sir Lancelot, Corpus Christi, TX 78413For SaleMLS ID #477207, Reza Khalili, Mission Real Estate Group. South Texas MLS
- $900,0004 bd3 ba3.6k sqft1189 Southampton Dr, Corpus Christi, TX 78415For SaleMLS ID #476415, Doug Nichols, Coldwell Banker Pacesetter Steel. South Texas MLS
- $998,0005 bd5 ba4.6k sqft18 E Bar Le Doc Dr, Corpus Christi, TX 78414For SaleMLS ID #471651, Jessica Fleming, Coldwell Banker Pacesetter Steel. South Texas MLS
- $760,0005 bd4 ba3.5k sqft4033 Ranch Lake Dr, Corpus Christi, TX 78413For SaleMLS ID #479527, Veronica Montoya, LPT Realty, LLC. South Texas MLS
- $779,0004 bd4 ba3k sqft6117 S Oso Pkwy, Corpus Christi, TX 78414For SaleMLS ID #475966, Natalia Muse, KW Coastal Bend - Island. South Texas MLS
- $616,0004 bd5 ba4.1k sqft2601 Las Estrellas St, Corpus Christi, TX 78414For SaleMLS ID #479831, Stuart Walsh, Realty Executives Coastal Bend. South Texas MLS
- $699,0004 bd3 ba3.2k sqft1886 Papa Mori Dr, Corpus Christi, TX 78414For SaleMLS ID #479956, Stephanie Hastings, Keller Williams Coastal Bend. South Texas MLS
- $1,100,0004 bd4 ba3k sqft15309 Beaufort Ct, Corpus Christi, TX 78418For SaleMLS ID #480185, Cheri Sperling, Coastline Properties. South Texas MLS
- $849,9006 bd4 ba3.6k sqft4025 Ranch Lake Dr, Corpus Christi, TX 78413New ConstructionMLS ID #477325, Sara Mostaghasi, Keller Williams Coastal Bend. South Texas MLS
- $450,0004 bd3 ba2.2k sqft2126 Shoreline Vista Dr, Corpus Christi, TX 78418For SaleMLS ID #474821, Tracey Cazalas, Keller Williams Coastal Bend. South Texas MLS
- $464,9904 bd3 ba2.5k sqft2401 Blessed St, Corpus Christi, TX 78418For SaleMLS ID #478076, Leon Summers, Hogan Homes. South Texas MLS
- $820,0994 bd3 ba3.1k sqft5409 Skyhawk, Corpus Christi, TX 78415New ConstructionMLS ID #476950, Jeremy De La Garza, Corpus Christi Realty Group. South Texas MLS
- $735,0003 bd3 ba2k sqft15821 El Soccorro Loop, Corpus Christi, TX 78418For SaleMLS ID #480497, Amber Broadway, Opendoor Brokerage, LLC. South Texas MLS
- $649,5004 bd4 ba3.7k sqft5409 Wooldridge Rd, Corpus Christi, TX 78413For SaleMLS ID #477506, Neida Clark, KM Premier Real Estate. South Texas MLS
