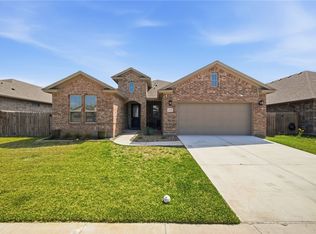
Special Builder Incentives Available! Ask how up to $10,000 in buyer incentives could help reduce your monthly mortgage payment, assist with closing costs, or lower your upfront expenses. Experience luxury living in this stunning custom-built home situated on a spacious ½-acre lot. Offering 3,266 square feet of thoughtfully designed living space, this 4-bedroom, 4-bath home also features a dedicated office that can easily serve as a 5th bedroom. The open-concept floor plan is ideal for everyday living and entertaining, centered around a chef's kitchen featuring custom cabinetry, a large granite island, stainless steel appliances, a gas cooktop, and an oversized walk-in pantry. The spacious living and dining areas flow seamlessly to the oversized covered patio, creating the perfect indoor-outdoor lifestyle. The private primary suite offers a spa-inspired bath with an oversized rain-head shower and an enormous walk-in closet. Every secondary bedroom includes its own walk-in closet, providing exceptional storage throughout. A unique front-wrap 3-car garage offers additional storage and a private entrance to one bedroom—perfect for guests, multigenerational living, a home office, or college-age.
New construction
Price cut: $1.9K (10/15)
$692,999
2110 Sera St, Corpus Christi, TX 78418
4beds
3,266sqft
Single Family Residence
Built in 2023
0.5 Acres Lot
$685,400 Zestimate®
$212/sqft
$-- HOA
What's special
Stainless steel appliancesLarge granite islandGas cooktopPrivate primary suiteOversized walk-in pantry
- 9 days
- 194
- 6
Likely to sell faster than
Zillow last checked:
Listing updated:
Listed by:
Freddie Gonzalez 361-688-7090,
Elegant Homes
Source: South Texas MLS,MLS#: 483598 Originating MLS: Corpus Christi
Originating MLS: Corpus ChristiFacts & features
Interior
Bedrooms & bathrooms
- Bedrooms: 4
- Bathrooms: 4
- Full bathrooms: 3
- 1/2 bathrooms: 1
Heating
- Electric, Gas, Heat Pump, Other
Cooling
- Electric, Gas, Heat Pump, Other, Central Air
Appliances
- Included: Dishwasher, Electric Oven, Electric Range, Gas Cooktop, Microwave, Range Hood
- Laundry: Washer Hookup, Dryer Hookup, Other
Features
- Home Office, Primary Downstairs, Split Bedrooms, Breakfast Bar, Ceiling Fan(s), Kitchen Island, Programmable Thermostat
- Flooring: Ceramic Tile, Tile
- Windows: Double Pane Windows, Low-Emissivity Windows, Vinyl
- Has fireplace: Yes
Interior area
- Total structure area: 3,266
- Total interior livable area: 3,266 sqft
Video & virtual tour
Property
Parking
- Total spaces: 3
- Parking features: Attached, Concrete, Covered, Garage, Other, Rear/Side/Off Street
- Attached garage spaces: 3
Features
- Levels: One
- Stories: 1
- Patio & porch: Covered, Patio
- Exterior features: Other
- Pool features: None
- Fencing: None
Lot
- Size: 0.5 Acres
- Dimensions: 180 x 122
- Features: Interior Lot
Details
- Parcel number: 0
- Special conditions: Relocation
Construction
Type & style
- Home type: SingleFamily
- Property subtype: Single Family Residence
Materials
- Shingle Siding, Stucco, PEX Plumbing
- Foundation: Slab
- Roof: Shingle
Condition
- New Construction
- New construction: Yes
- Year built: 2023
Utilities & green energy
- Electric: Net Meter
- Water: Public
- Utilities for property: Other, Septic Available, Water Available
Green energy
- Energy efficient items: Radiant Attic Barrier, HVAC, Insulation, Lighting, Other, Windows
Community & HOA
Community
- Subdivision: Oso George village Unit 2
HOA
- Has HOA: No
Location
- Region: Corpus Christi
Financial & listing details
- Price per square foot: $212/sqft
- Tax assessed value: $423,010
- Annual tax amount: $9,438
- Date on market: 10/7/2026
- Cumulative days on market: 511 days
- Listing agreement: Exclusive Right To Sell
- Listing terms: Cash,Conventional,FHA,VA Loan
Estimated market value
$685,400
$651,000 - $720,000
$4,857/mo
Price history
| Date | Event | Price |
|---|---|---|
| 10/15/2026 | Price change | $692,999-0.3%$212/sqft |
Source:  South Texas MLS #483598 Report a problem South Texas MLS #483598 Report a problem | ||
| 10/13/2026 | Price change | $694,8990%$213/sqft |
Source: South Texas MLS #483598 Report a problem | ||
| 10/9/2026 | Price change | $694,999-0.7%$213/sqft |
Source: South Texas MLS #483598 Report a problem | ||
| 10/7/2026 | Listed for sale | $699,999+1.2%$214/sqft |
Source: South Texas MLS #483598 Report a problem | ||
| 10/5/2026 | Listing removed | $691,999$212/sqft |
Source: South Texas MLS #482627 Report a problem | ||
| 9/30/2026 | Price change | $691,999-0.1%$212/sqft |
Source: South Texas MLS #482627 Report a problem | ||
| 9/26/2026 | Price change | $692,999-0.3%$212/sqft |
Source: South Texas MLS #482627 Report a problem | ||
| 9/23/2026 | Price change | $694,999-0.7%$213/sqft |
Source: South Texas MLS #482627 Report a problem | ||
| 9/17/2026 | Listed for sale | $699,999+1.5%$214/sqft |
Source: South Texas MLS #482627 Report a problem | ||
| 9/15/2026 | Listing removed | $689,899$211/sqft |
Source: South Texas MLS #481390 Report a problem | ||
| 9/14/2026 | Price change | $689,8990%$211/sqft |
Source: South Texas MLS #481390 Report a problem | ||
| 9/9/2026 | Price change | $689,999-0.4%$211/sqft |
Source: South Texas MLS #481390 Report a problem | ||
| 9/3/2026 | Price change | $692,999-0.1%$212/sqft |
Source: South Texas MLS #481390 Report a problem | ||
| 9/2/2026 | Price change | $693,999-0.1%$212/sqft |
Source: South Texas MLS #481390 Report a problem | ||
| 8/31/2026 | Price change | $694,999-0.4%$213/sqft |
Source: South Texas MLS #481390 Report a problem | ||
| 8/27/2026 | Price change | $697,8990%$214/sqft |
Source: South Texas MLS #481390 Report a problem | ||
| 8/26/2026 | Price change | $697,999-0.3%$214/sqft |
Source: South Texas MLS #481390 Report a problem | ||
| 8/24/2026 | Listed for sale | $699,999+1.5%$214/sqft |
Source: South Texas MLS #481390 Report a problem | ||
| 8/24/2026 | Listing removed | $689,899$211/sqft |
Source: South Texas MLS #480507 Report a problem | ||
| 8/20/2026 | Price change | $689,8990%$211/sqft |
Source: South Texas MLS #480507 Report a problem | ||
| 8/16/2026 | Price change | $689,999-0.4%$211/sqft |
Source: South Texas MLS #480507 Report a problem | ||
| 8/12/2026 | Price change | $692,999-0.3%$212/sqft |
Source: South Texas MLS #480507 Report a problem | ||
| 8/10/2026 | Price change | $694,999-0.7%$213/sqft |
Source: South Texas MLS #480507 Report a problem | ||
| 8/7/2026 | Price change | $699,999-0.7%$214/sqft |
Source: South Texas MLS #480507 Report a problem | ||
| 8/6/2026 | Listed for sale | $704,999$216/sqft |
Source: South Texas MLS #480507 Report a problem | ||
Public tax history
| Year | Property taxes | Tax assessment |
|---|---|---|
| 2025 | $9,438 +283.9% | $423,010 +246.2% |
| 2024 | $2,459 +2.6% | $122,186 |
| 2023 | $2,395 +114.9% | $122,186 +152.8% |
| 2022 | $1,114 +64.8% | $48,341 +70.7% |
| 2021 | $676 -2.7% | $28,325 |
| 2020 | $695 +0.1% | $28,325 |
| 2019 | $694 | $28,325 |
Find assessor info on the county website
Monthly payment
Est. payment
Payment breakdown
Explore the cost of this home by adjusting the details. Changes won't be saved.Climate risks
Neighborhood: Flour Bluff
Nearby schools
Schools provided by the listing agent
- Elementary: Flour Bluff
- Middle: Flour Bluff
- High: Flour Bluff
- District: Flour Bluff ISD
Source: South Texas MLS. This data may not be complete. We recommend contacting the local school district to confirm school assignments for this home.
Similar homes
- $659,0004 bd3 ba3.2k sqft1886 Papa Mori Dr, Corpus Christi, TX 78414For Sale
 MLS ID #479956, Stephanie Hastings, Keller Williams Coastal Bend. South Texas MLS
 - $675,0004 bd4 ba3.4k sqft6201 Denain Dr, Corpus Christi, TX 78414For Sale
 MLS ID #479745, Mary Beth Delano, RE/MAX Professionals. South Texas MLS
 - $779,0004 bd4 ba3k sqft6117 S Oso Pkwy, Corpus Christi, TX 78414For Sale
 MLS ID #475966, Natalia Muse, KW Coastal Bend - Island. South Texas MLS
 - $427,5004 bd3 ba2.4k sqft2418 Blessed St, Corpus Christi, TX 78418For Sale
 MLS ID #483829, Rhonda Hance, Kuper Sotheby's Intl Realty. South Texas MLS
