You are looking at a Stunner! This custom home with 4 beds and 2.5 baths plus an office was built with luxury and security in mind. Upon entering the home, you are greeted by a beautiful stone fireplace and a modern chandelier hanging from a soaring ceiling. To the left is a wonderful office space. Around the corner, you'll walk through double doors into an amazing primary suite! The suite is complete with a large bedroom, a dressing room-sized closet with a vanity and built-ins. Down the hall inside the suite, you'll find an amazing bathroom complete with a jet tub, a double vanity, and a large walk-in tile shower with dual heads plus a rain shower. The open living concept is great for entertaining! In there, you'll find a nice living room with intricate ceiling details, built-in speakers, and the other side of the stone fireplace. The kitchen is stacked with all the features you'd expect in a luxury home. Including a large quartz-topped island, gas stove, double ovens, a built-in microwave, stainless appliances, and a coffee bar. The dining room has lots of windows that let in plenty of natural light. Behind the kitchen, you'll find a hall that leads to two secondary bedrooms and a shared bathroom complete with double vanities and a tub/shower with a tub-to-ceiling tile surround. On the other side of the house, you'll find a guest half bathroom. Down the hall from there, you'll find the fourth bedroom, a mudroom area, and the entrances to your indoor laundry room and oversized two-car garage. Throughout the living areas, hallways, and bathrooms, you have beautiful wood-look tile floors. Through the back door, you'll step out to the covered porch and be greeted by an outdoor fireplace, an outdoor kitchen, and a big backyard! Right around the corner is the entrance to the Oso Wetlands Preserve. Down North Oso Parkway, you'll find lots of people walking and just enjoying the breeze off Oso Bay. The island is just 10 minutes away. Come see it for yourself!
For sale
$450,000
8241 Garner Dr, Corpus Christi, TX 78414
4beds
2,249sqft
:
Get pre-qualified$3,190/mo
Single Family Residence
Built in 2016
10,820 Square Feet Lot
$-- Zestimate®
$200/sqft
$-- HOA
What's special
Beautiful stone fireplaceGas stoveOutdoor kitchenBuilt-in microwaveOversized two-car garageWonderful office spaceStainless appliances
- 135 days |
- 493 |
- 37 |
Zillow last checked:
Listing updated:
Listed by:
Rudy Zuniga 361-331-7576,
Coldwell Banker Pacesetter Steel
Source: South Texas MLS,MLS#: 473538 Originating MLS: Corpus Christi
Originating MLS: Corpus ChristiFacts & features
Interior
Bedrooms & bathrooms
- Bedrooms: 4
- Bathrooms: 3
- Full bathrooms: 2
- 1/2 bathrooms: 1
Heating
- Central, Gas
Cooling
- Central Air
Appliances
- Included: Double Oven, Dishwasher, Disposal, Gas Oven, Gas Range, Microwave, Range Hood
- Laundry: Dryer Hookup
Features
- Home Office, Jetted Tub, Open Floorplan, Split Bedrooms, Cable TV, Window Treatments, Breakfast Bar, Kitchen Island
- Flooring: Carpet, Ceramic Tile
- Windows: Window Coverings
- Has fireplace: Yes
- Fireplace features: Gas Log, Wood Burning
Interior area
- Total structure area: 2,249
- Total interior livable area: 2,249 sqft
Video & virtual tour
Property
Parking
- Total spaces: 6
- Parking features: Concrete, Front Entry, Garage, Rear/Side/Off Street
- Garage spaces: 2
Features
- Levels: One
- Stories: 1
- Patio & porch: Covered, Patio
- Pool features: None
- Has spa: Yes
- Fencing: Wood
Lot
- Size: 10,820 Square Feet
- Features: Subdivided
Details
- Parcel number: 608400080360
Construction
Type & style
- Home type: SingleFamily
- Property subtype: Single Family Residence
Materials
- Stone, Stucco
- Foundation: Slab
- Roof: Shingle
Condition
- Year built: 2016
Utilities & green energy
- Sewer: Public Sewer
- Water: Public
- Utilities for property: Natural Gas Available, Sewer Available, Water Available
Green energy
- Energy efficient items: Solar Panel(s), Solar Screens
Community & HOA
Community
- Features: Sidewalks
- Security: Security System Owned, Security System, Smoke Detector(s)
- Subdivision: Oso View
HOA
- Has HOA: No
Location
- Region: Corpus Christi
Financial & listing details
- Price per square foot: $200/sqft
- Tax assessed value: $455,004
- Annual tax amount: $7,824
- Date on market: 3/20/2026
- Cumulative days on market: 135 days
- Listing agreement: Exclusive Right To Sell
- Listing terms: Cash,Conventional,FHA,VA Loan
- Road surface type: Asphalt
Estimated market value
Not available
Estimated sales range
Not available
Not available
Price history
| Date | Event | Price |
|---|---|---|
| 5/7/2026 | Listed for sale | $450,000$200/sqft |
Source:  South Texas MLS #473538 Report a problem South Texas MLS #473538 Report a problem | ||
| 5/7/2026 | Pending sale | $450,000$200/sqft |
Source: South Texas MLS #473538 Report a problem | ||
| 4/28/2026 | Listed for sale | $450,000$200/sqft |
Source: South Texas MLS #473538 Report a problem | ||
| 4/19/2026 | Contingent | $450,000$200/sqft |
Source: South Texas MLS #473538 Report a problem | ||
| 3/20/2026 | Listed for sale | $450,000$200/sqft |
Source: South Texas MLS #473538 Report a problem | ||
Public tax history
| Year | Property taxes | Tax assessment |
|---|---|---|
| 2025 | $7,824 -2.7% | $455,004 +0.1% |
| 2024 | $8,044 +10.1% | $454,485 +10% |
| 2023 | $7,308 -12.2% | $413,168 +10% |
| 2022 | $8,321 +3.8% | $375,607 +10% |
| 2021 | $8,018 +9.5% | $341,461 +10% |
| 2020 | $7,324 -2% | $310,419 -1.7% |
| 2019 | $7,472 | $315,760 +1.5% |
| 2018 | $7,472 | $311,233 +1.5% |
| 2017 | -- | $306,707 |
Find assessor info on the county website
Monthly payment
Est. payment
Payment breakdown
Explore the cost of this home by adjusting the details. Changes won't be saved.Climate risks
Neighborhood: South Side
Nearby schools
GreatSchools rating
- 8/10Barnes Elementary SchoolGrades: PK-5Distance: 1 mi
- 7/10Adkins Middle SchoolGrades: 6-8Distance: 0.4 mi
- 4/10King High SchoolGrades: 9-12Distance: 4.2 mi
Schools provided by the listing agent
- Elementary: Barnes
- Middle: Adkins
- High: King
- District: Corpus Christi ISD
Source: South Texas MLS. This data may not be complete. We recommend contacting the local school district to confirm school assignments for this home.
- $478,400-- bd-- ba2.7k sqft8237 Garner Dr, Corpus Christi, TX 78414Off Market
- $477,6004 bd-- ba2.4k sqft8245 Garner Dr, Corpus Christi, TX 78414Off Market
- $386,300-- bd-- ba1.8k sqft8217 Badlands Dr, Corpus Christi, TX 78414Off Market
- $344,2004 bd2 ba1.9k sqft8213 Badlands Dr, Corpus Christi, TX 78414Off Market
- $523,600-- bd-- ba2.4k sqft8233 Garner Dr, Corpus Christi, TX 78414Off Market
- $394,600-- bd-- ba2k sqft8209 Badlands Dr, Corpus Christi, TX 78414Off Market
- $458,8003 bd3 ba2.4k sqft8249 Garner Dr, Corpus Christi, TX 78414Off Market
- $430,400-- bd-- ba2.3k sqft8238 Garner Dr, Corpus Christi, TX 78414Off Market
A local agent can set up tours, give advice and negotiate with sellers.
A local lender can help you make sure your offer is ready when you are.
Similar homes
- $459,9004 bd3 ba2.4k sqft2429 Badlands Dr, Corpus Christi, TX 78414For Sale
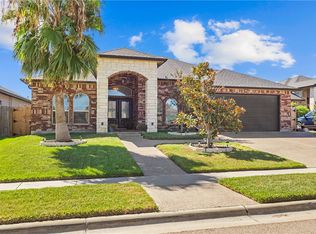 MLS ID #475371, Alma Martin, Corpus Christi Realty Group. South Texas MLS
 - $465,5004 bd3 ba2.4k sqft8101 Grand Canyon St, Corpus Christi, TX 78414For Sale
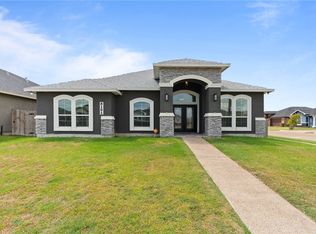 MLS ID #478789, Nhieu Bo, KM Premier Real Estate. South Texas MLS
 - $449,0004 bd3 ba2.3k sqft4201 Karo Dr, Corpus Christi, TX 78414For Sale
 MLS ID #478810, Celeste Arredondo, Costa Sur Real Estate. South Texas MLS
 - $447,7774 bd3 ba2.3k sqft7730 Sophia Dr, Corpus Christi, TX 78414For Sale
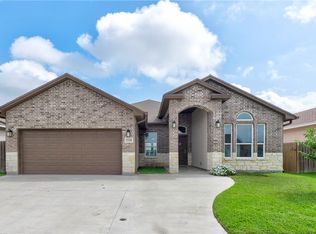 MLS ID #476292, Jo Celum, Latigo & Stone. South Texas MLS
 - $449,0004 bd3 ba2.2k sqft4026 Fold Ln, Corpus Christi, TX 78414For SaleMLS ID #476926, Arnold Garza, Mirabal Montalvo & Associates. South Texas MLS
- $459,0004 bd3 ba2.3k sqft4217 Azali Dr, Corpus Christi, TX 78414For SaleMLS ID #474128, Matthew Forrester, RE/MAX ELITE. South Texas MLS
- $375,0004 bd3 ba2.1k sqft3926 Woodhouse Ln, Corpus Christi, TX 78414For SaleMLS ID #480183, Ninfa Carrier, Mirabal Montalvo & Associates. South Texas MLS
- $437,9904 bd3 ba2.2k sqft8174 Luz De Luna St, Corpus Christi, TX 78414New ConstructionMLS ID #469740, Leon Summers, Hogan Homes. South Texas MLS
- $450,0004 bd3 ba2.2k sqft2126 Shoreline Vista Dr, Corpus Christi, TX 78418For SaleMLS ID #474821, Tracey Cazalas, Keller Williams Coastal Bend. South Texas MLS
- $478,5004 bd3 ba2.5k sqft4206 Azali Dr, Corpus Christi, TX 78414For SaleMLS ID #474046, Alexander Garcia, Keller Williams Coastal Bend. South Texas MLS
- $479,9994 bd3 ba2.5k sqft3930 Azali Dr, Corpus Christi, TX 78414For SaleMLS ID #474982, Staycie Carrisalez, Ultima Real Estate. South Texas MLS
- $419,5004 bd3 ba2.3k sqft7813 Iron Man Dr, Corpus Christi, TX 78414For SaleMLS ID #478908, Alexander Garcia, Keller Williams Coastal Bend. South Texas MLS
- $394,9005 bd3 ba2.5k sqft2230 Torrente Dr, Corpus Christi, TX 78414For SaleMLS ID #477624, Ashley Rosenthal, RE/MAX ELITE. South Texas MLS
- $444,9005 bd3 ba2.5k sqft7934 Krypton Dr, Corpus Christi, TX 78414For SaleMLS ID #477731, Trey Teichelman, Coastal Bend Real Estate. South Texas MLS
- $449,0004 bd3 ba2.3k sqft4013 Fold Ln, Corpus Christi, TX 78414For SaleMLS ID #477014, Janice Cruz, Coldwell Banker Pacesetter Ste. South Texas MLS
- $420,0004 bd3 ba2.3k sqft6026 Bobtail Dr, Corpus Christi, TX 78414For SaleMLS ID #478018, Christine Belin, Coldwell Banker Pacesetter Steel. South Texas MLS
- $399,9004 bd3 ba2.1k sqft2226 Cuarzo Dr, Corpus Christi, TX 78414For SaleMLS ID #475087, Wendy Zavala, Christi Properties. South Texas MLS
- $424,0004 bd2 ba2.3k sqft4102 Fold Ln, Corpus Christi, TX 78414For SaleMLS ID #477674, Christine Belin, Coldwell Banker Pacesetter Steel. South Texas MLS
- $461,8124 bd3 ba2.2k sqft2526 Handlin Dr, Corpus Christi, TX 78418For SaleMLS ID #476253, Jorge Gonzalez, Prime Real Estate. South Texas MLS
- $374,9994 bd2 ba2k sqft3817 Kangaroo Ct, Corpus Christi, TX 78414For SaleMLS ID #479255, Gino Montalvo, Mirabal Montalvo & Associates. South Texas MLS
