Imagine zero solar lease payments, slashed utility bills, and absolute peace of mind from day one—2526 Handlin Drive comes fully loaded with a whole-home generator, fully paid-off solar panels, and permanent exterior lighting.
Completed in 2019, this custom-built, 2,266-square-foot residence offers an incredible blend of efficiency and luxury. Step inside a grand entry hallway that flows into a bright, airy, open-concept living and dining space—perfect for both quiet afternoons and hosting gatherings. Beautiful, low-maintenance wood-look tile spans the entire home for a seamless, elegant look.
At the heart of the home is a kitchen featuring granite countertops, handcrafted custom cabinetry with abundant storage, and a spacious walk-in pantry. The home offers a split-bedroom layout ensures maximum privacy for the primary retreat. Every bedroom includes its own walk-in closet, ensuring ample storage throughout.
The seamless transition outdoors leads to a spacious backyard, fully enclosed by a privacy fence to create a secure, secluded environment.
Don’t miss out on a custom home that delivers built-in equity and storm readiness from the moment you move in. Schedule your private tour today!
For sale
$445,812
2526 Handlin Dr, Corpus Christi, TX 78418
4beds
2,260sqft
Single Family Residence
Built in 2019
8,385 Square Feet Lot
$-- Zestimate®
$197/sqft
$-- HOA
What's special
Spacious backyardGrand entry hallwayFully paid-off solar panelsKitchen featuring granite countertopsPermanent exterior lightingSpacious walk-in pantry
- 54 days
- 87
- 6
Zillow last checked:
Listing updated:
Listed by:
Jorge Gonzalez 361-877-1276,
Prime Real Estate
Source: South Texas MLS,MLS#: 476253 Originating MLS: Corpus Christi
Originating MLS: Corpus ChristiFacts & features
Interior
Bedrooms & bathrooms
- Bedrooms: 4
- Bathrooms: 3
- Full bathrooms: 3
Heating
- Solar, Central, Gas
Cooling
- Gas, Central Air
Appliances
- Included: Dishwasher, Gas Oven, Gas Range, Microwave
- Laundry: Dryer Hookup
Features
- Open Floorplan, Split Bedrooms, Kitchen Island
- Flooring: Tile
- Has fireplace: No
Interior area
- Total structure area: 2,260
- Total interior livable area: 2,260 sqft
Video & virtual tour
Property
Parking
- Total spaces: 2
- Parking features: Front Entry, Garage
- Garage spaces: 2
Features
- Levels: One
- Stories: 1
- Patio & porch: Covered, Patio
- Pool features: None
- Fencing: Wood
Lot
- Size: 8,385 Square Feet
- Features: Interior Lot
Details
- Parcel number: 353300010070
- Other equipment: Generator
Construction
Type & style
- Home type: SingleFamily
- Property subtype: Single Family Residence
Materials
- Rock, Stucco
- Foundation: Slab
- Roof: Shingle
Condition
- Year built: 2019
Utilities & green energy
- Electric: Generator
- Sewer: Public Sewer
- Water: Public
- Utilities for property: Natural Gas Available, Sewer Available, Water Available
Green energy
- Energy efficient items: Solar Panel(s)
Community & HOA
Community
- Subdivision: Homedale Add
HOA
- Has HOA: No
Location
- Region: Corpus Christi
Financial & listing details
- Price per square foot: $197/sqft
- Tax assessed value: $395,811
- Annual tax amount: $6,716
- Date on market: 9/2/2026
- Cumulative days on market: 156 days
- Listing agreement: Exclusive Right To Sell
- Listing terms: Cash,Conventional,FHA,VA Loan
Estimated market value
Not available
Estimated sales range
Not available
Not available
Price history
| Date | Event | Price |
|---|---|---|
| 9/2/2026 | Listed for sale | $445,812-2%$197/sqft |
Source:  South Texas MLS #476253 Report a problem South Texas MLS #476253 Report a problem | ||
| 8/26/2026 | Listing removed | $454,812$201/sqft |
Source: South Texas MLS #476253 Report a problem | ||
| 8/4/2026 | Price change | $454,812-1.5%$201/sqft |
Source: South Texas MLS #476253 Report a problem | ||
| 7/26/2026 | Price change | $461,812-2.1%$204/sqft |
Source: South Texas MLS #476253 Report a problem | ||
| 6/10/2026 | Price change | $471,812-3.5%$209/sqft |
Source: South Texas MLS #476253 Report a problem | ||
| 5/16/2026 | Listed for sale | $488,812$216/sqft |
Source: South Texas MLS #476253 Report a problem | ||
Public tax history
| Year | Property taxes | Tax assessment |
|---|---|---|
| 2025 | $6,716 -0.4% | $395,811 -4.2% |
| 2024 | $6,744 +10.3% | $413,147 +10% |
| 2023 | $6,112 -12.4% | $375,588 +10% |
| 2022 | $6,979 +4.4% | $341,444 +10% |
| 2021 | $6,682 +84.6% | $310,404 +110.5% |
| 2020 | $3,620 +686.1% | $147,471 +685% |
| 2019 | $460 | $18,787 |
| 2018 | $460 | $18,787 -36% |
| 2017 | -- | $29,355 |
Find assessor info on the county website
Monthly payment
Est. payment
Payment breakdown
Explore the cost of this home by adjusting the details. Changes won't be saved.Climate risks
Neighborhood: Flour Bluff
Nearby schools
Schools provided by the listing agent
- Elementary: Flour Bluff
- Middle: Flour Bluff
- High: Flour Bluff
- District: Flour Bluff ISD
Source: South Texas MLS. This data may not be complete. We recommend contacting the local school district to confirm school assignments for this home.
- $383,8004 bd3 ba2.4k sqft2522 Handlin Dr, Corpus Christi, TX 78418Off Market
- $469,900-- bd-- ba2.3k sqft2530 Handlin Dr, Corpus Christi, TX 78418Off Market
- $390,800-- bd-- ba2.4k sqft2518 Handlin Dr, Corpus Christi, TX 78418Off Market
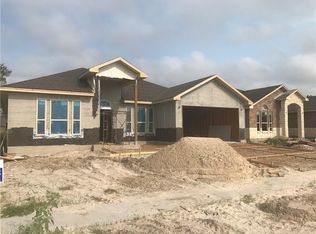
- $261,401-- bd-- ba2.1k sqft2534 Handlin Dr, Corpus Christi, TX 78418Off Market
Similar homes
- $488,0004 bd3 ba2.7k sqft2501 Mahbi Dr, Corpus Christi, TX 78418For Sale
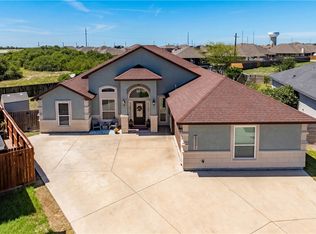 MLS ID #476470, Tracey Cazalas, Keller Williams Coastal Bend. South Texas MLS
 - $469,9004 bd3 ba2.5k sqft3930 Azali Dr, Corpus Christi, TX 78414For Sale
 MLS ID #484211, Staycie Carrisalez, Ultima Real Estate. South Texas MLS
 - $485,0005 bd4 ba2.6k sqft1802 Amos Ct, Corpus Christi, TX 78418For Sale
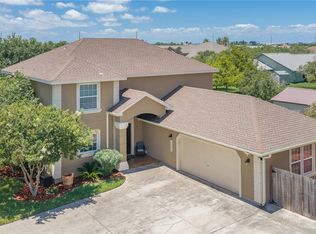 MLS ID #478301, Tara Gallaspy, Coastline Properties. South Texas MLS
 - $449,0004 bd3 ba2.3k sqft7233 Latitude St, Corpus Christi, TX 78414For Sale
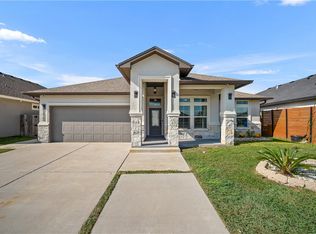 MLS ID #481353, Heather Bourdon, Prime Real Estate. South Texas MLS
