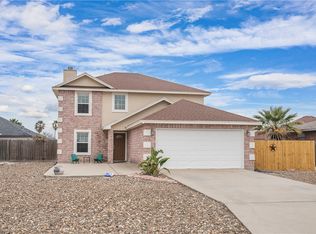
NEW PRICE! Coastal elegance meets everyday comfort in this exceptional 4-bedroom, 2.5-bath single-story home by Levian Homes, offering over 2,300 square feet of beautifully designed living space in one of North Padre Island's most desirable locations. Built in 2018, this meticulously maintained residence is completely move-in ready, allowing you to start enjoying the island lifestyle from day one. The inviting stone-accented exterior and timeless coastal architecture create outstanding curb appeal, while the thoughtfully designed open-concept floor plan seamlessly connects the spacious living, dining, and kitchen areas—perfect for entertaining or relaxed everyday living. A custom built-in entertainment center anchors the living room, adding both style and functional storage. At the heart of the home, the chef's kitchen is designed to impress, featuring a gas cooktop, oversized island with seating, abundant cabinetry, generous prep space, and extensive storage to keep everything organized. The generous primary suite offers a private retreat with a spacious ensuite bath, featuring a walk-in shower & large walk-in closet, while three additional bedrooms provide flexibility for guests, family, or a home office. Step outside to your covered patio overlooking a low-maintenance turf backyard, creating the perfect setting for outdoor dining, morning coffee, or evenings spent enjoying the coastal breeze without the upkeep of traditional grass. Additional highlights include ample storage throughout the home, an epoxy-coated garage floor, quality craftsmanship, and thoughtful finishes that reflect the superior design Levian Homes is known for. Ideally situated just minutes from the beach, boat launches, shopping, and restaurants, this home offers the perfect combination of luxury, convenience, and coastal charm. Whether you're searching for a full-time residence or your own island retreat, this exceptional home is ready to exceed your expectations.
For sale
Price cut: $10K (8/31)
$489,900
13969 Jacktar St, Corpus Christi, TX 78418
4beds
2,336sqft
Single Family Residence
Built in 2018
6,608 Square Feet Lot
$480,300 Zestimate®
$210/sqft
$11/mo HOA
What's special
Timeless coastal architectureLow-maintenance turf backyardPrivate retreatEpoxy-coated garage floorOpen-concept floor planCustom built-in entertainment centerCovered patio
- 74 days
- 249
- 22
Zillow last checked:
Listing updated:
Listed by:
Julie Reupke 361-774-5645,
Compass RE Texas, LLC.
Source: South Texas MLS,MLS#: 480098 Originating MLS: Corpus Christi
Originating MLS: Corpus ChristiFacts & features
Interior
Bedrooms & bathrooms
- Bedrooms: 4
- Bathrooms: 3
- Full bathrooms: 2
- 1/2 bathrooms: 1
Heating
- Central, Electric
Cooling
- Central Air
Appliances
- Included: Dishwasher, Gas Cooktop, Microwave, Refrigerator, Range Hood
- Laundry: Washer Hookup, Dryer Hookup
Features
- Primary Downstairs, Open Floorplan, Split Bedrooms, Window Treatments
- Flooring: Tile
- Windows: Window Coverings
- Has fireplace: No
Interior area
- Total structure area: 2,336
- Total interior livable area: 2,336 sqft
Video & virtual tour
Property
Parking
- Total spaces: 4
- Parking features: Attached, Garage
- Attached garage spaces: 2
Features
- Levels: One
- Stories: 1
- Patio & porch: Covered, Patio
- Pool features: None
- Fencing: Wood
Lot
- Size: 6,608 Square Feet
- Features: Interior Lot
Details
- Parcel number: 042707060310
Construction
Type & style
- Home type: SingleFamily
- Property subtype: Single Family Residence
Materials
- Stucco
- Foundation: Slab
- Roof: Shingle
Condition
- Year built: 2018
Utilities & green energy
- Sewer: Public Sewer
- Water: Public
- Utilities for property: Sewer Available, Water Available
Community & HOA
Community
- Subdivision: Barataria Bay #3
HOA
- Has HOA: Yes
- Amenities included: Trail(s)
- Services included: Boat Ramp
- HOA fee: $133 annually
Location
- Region: Corpus Christi
Financial & listing details
- Price per square foot: $210/sqft
- Tax assessed value: $484,446
- Annual tax amount: $8,367
- Date on market: 8/6/2026
- Cumulative days on market: 73 days
- Listing agreement: Exclusive Right To Sell
- Listing terms: Cash,Conventional,FHA,VA Loan
Estimated market value
$480,300
$456,000 - $504,000
$3,472/mo
Price history
| Date | Event | Price |
|---|---|---|
| 8/31/2026 | Price change | $489,900-2%$210/sqft |
Source:  South Texas MLS #480098 Report a problem South Texas MLS #480098 Report a problem | ||
| 8/6/2026 | Listed for sale | $499,900+61.3%$214/sqft |
Source: South Texas MLS #480098 Report a problem | ||
| 2/23/2018 | Sold | -- |
Source: Agent Provided Report a problem | ||
| 2/6/2018 | Pending sale | $310,000$133/sqft |
Source: Better Homes and Gardens Real Estate Bradfield Properties #318621 Report a problem | ||
| 10/25/2017 | Listed for sale | $310,000+588.9%$133/sqft |
Source: Better Homes and Gardens Real Estate Bradfield Properties #318621 Report a problem | ||
| 7/21/2016 | Sold | -- |
Source: Agent Provided Report a problem | ||
| 7/21/2016 | Pending sale | $45,000$19/sqft |
Source: Gary Graham Realty #248770 Report a problem | ||
| 5/6/2016 | Listed for sale | $45,000$19/sqft |
Source: Gary Graham Realty #248770 Report a problem | ||
Public tax history
| Year | Property taxes | Tax assessment |
|---|---|---|
| 2025 | $8,367 +17.6% | $476,949 +10% |
| 2024 | $7,116 +10.3% | $433,590 +10% |
| 2023 | $6,453 -12.1% | $394,173 +10% |
| 2022 | $7,345 -9% | $358,339 +6% |
| 2021 | $8,072 +11% | $338,038 +14.1% |
| 2020 | $7,269 +1.7% | $296,148 +1.5% |
| 2019 | $7,148 | $291,653 +1.5% |
| 2018 | $7,148 +776.9% | $287,408 +663% |
| 2017 | $815 +9.5% | $37,666 +14% |
| 2016 | $745 | $33,040 |
| 2015 | $745 | $33,040 +11.1% |
| 2014 | $745 | $29,736 +150% |
| 2012 | -- | $11,894 -7.7% |
| 2011 | -- | $12,886 -34.3% |
| 2010 | -- | $19,622 -30.6% |
| 2009 | -- | $28,269 -22.7% |
| 2008 | -- | $36,584 -26.7% |
| 2007 | -- | $49,887 +36.4% |
| 2006 | $1,092 +21.4% | $36,584 +25% |
| 2005 | $900 | $29,267 +126.3% |
| 2004 | -- | $12,933 +122.2% |
| 2003 | -- | $5,820 |
| 2002 | -- | $5,820 +20% |
| 2001 | -- | $4,850 |
| 2000 | -- | $4,850 |
Find assessor info on the county website
Monthly payment
Est. payment
Payment breakdown
Explore the cost of this home by adjusting the details. Changes won't be saved.Climate risks
Neighborhood: 78418
Nearby schools
Schools provided by the listing agent
- Elementary: Flour Bluff
- Middle: Flour Bluff
- High: Flour Bluff
- District: Flour Bluff ISD
Source: South Texas MLS. This data may not be complete. We recommend contacting the local school district to confirm school assignments for this home.
Similar homes
- $459,9004 bd3 ba2.3k sqft13938 Whitecap Blvd, Corpus Christi, TX 78418For Sale
 MLS ID #480158, Jorge Gonzalez, Prime Real Estate. South Texas MLS
 - $473,9994 bd2 ba2.1k sqft15918 Cabo Blanco Dr, Corpus Christi, TX 78418For Sale
 MLS ID #483334, April Mason, Costa Sur Real Estate. South Texas MLS
 - $425,0004 bd3 ba1.9k sqft13822 Laffite Dr, Corpus Christi, TX 78418For Sale
 MLS ID #470641, Sarah Park, Kuper Sotheby's Intl Realty. South Texas MLS
 - $564,9004 bd3 ba2.7k sqft14149 La Blanquilla Dr, Corpus Christi, TX 78418For Sale
 MLS ID #483674, Charlie Knoll, Coldwell Banker Island Escapes. South Texas MLS
