Welcome to island living on North Padre Island—where coastal breezes, waterfront sunsets, and beach days become part of your everyday routine. Located in the desirable Coquina Bay subdivision, this spacious 4-bedroom, 2-bath home offers over 2,100 square feet of thoughtfully designed living space just minutes from the beach, boat ramps, fishing, dining, and all the best of island life.
Built in 2015, the home was designed for both comfort and connection with an open-concept layout that creates an easy natural flow between the living, dining, and kitchen spaces. Whether you’re hosting after a day on the water, gathering with friends for the weekend, or simply enjoying a quiet evening at home, the layout feels open, welcoming, and functional.
The kitchen sits at the center of it all with generous counter space, abundant cabinetry, and a large breakfast bar perfect for casual mornings before heading to the beach or evenings spent entertaining. The split-bedroom design provides privacy, while the spacious primary suite offers a relaxing retreat complete with dual sinks, a soaking tub, separate shower, and walk-in closet.
Natural light carries throughout the home, creating a bright coastal feel that complements the relaxed island atmosphere. The additional bedrooms provide flexibility for guests, a home office, fitness room, or hobbies—whatever fits your lifestyle.
Step outside to a covered patio and private fenced backyard with room to unwind, grill, entertain, or simply enjoy the coastal air year-round. Whether you love boating, fishing, kayaking, beach days, or sunset drives along the coast, this location places you right in the middle of it all while still offering the comfort of a quiet residential neighborhood.
This is more than just a home—it’s the island lifestyle people move here searching for.
For sale
Price cut: $6K (7/21)
$473,999
15918 Cabo Blanco Dr, Corpus Christi, TX 78418
4beds
2,104sqft
:
Get pre-qualified$3,337/mo
Single Family Residence
Built in 2015
7,148 Square Feet Lot
$466,000 Zestimate®
$225/sqft
$12/mo HOA
What's special
Bright coastal feelSplit-bedroom design provides privacyCovered patioSoaking tubWalk-in closetQuiet residential neighborhoodSpacious primary suite
- 87 days |
- 439 |
- 33 |
Zillow last checked:
Listing updated:
Listed by:
April Mason 361-462-1235,
Keller Williams Coastal Bend
Source: South Texas MLS,MLS#: 476321 Originating MLS: Corpus Christi
Originating MLS: Corpus ChristiFacts & features
Interior
Bedrooms & bathrooms
- Bedrooms: 4
- Bathrooms: 2
- Full bathrooms: 2
Cooling
- Central Air
Appliances
- Included: Dishwasher, Free-Standing Range, Gas Oven, Gas Range, Microwave
- Laundry: Washer Hookup, Dryer Hookup
Features
- Open Floorplan, Split Bedrooms, Breakfast Bar
- Flooring: Tile
- Has fireplace: No
Interior area
- Total structure area: 2,104
- Total interior livable area: 2,104 sqft
Property
Parking
- Total spaces: 2
- Parking features: Attached, Garage
- Attached garage spaces: 2
Features
- Levels: One
- Stories: 1
- Patio & porch: Covered, Patio
- Pool features: None
- Fencing: Wood
Lot
- Size: 7,148 Square Feet
- Features: Other
Details
- Additional structures: None
- Parcel number: 178000010250
Construction
Type & style
- Home type: SingleFamily
- Property subtype: Single Family Residence
Materials
- Stucco
- Foundation: Slab
- Roof: Shingle
Condition
- Year built: 2015
Utilities & green energy
- Sewer: Public Sewer
- Water: Public
- Utilities for property: Sewer Available, Water Available
Community & HOA
Community
- Subdivision: Coquina Bay
HOA
- Has HOA: Yes
- Services included: Common Areas
- HOA fee: $143 annually
Location
- Region: Corpus Christi
Financial & listing details
- Price per square foot: $225/sqft
- Tax assessed value: $468,565
- Annual tax amount: $8,197
- Date on market: 5/12/2026
- Cumulative days on market: 88 days
- Listing agreement: Exclusive Right To Sell
- Listing terms: Cash,Conventional,FHA,VA Loan
Estimated market value
$466,000
$443,000 - $489,000
$2,725/mo
Price history
| Date | Event | Price |
|---|---|---|
| 7/21/2026 | Price change | $473,999-1.3%$225/sqft |
Source:  South Texas MLS #476321 Report a problem South Texas MLS #476321 Report a problem | ||
| 6/23/2026 | Price change | $480,000-4%$228/sqft |
Source: South Texas MLS #476321 Report a problem | ||
| 5/12/2026 | Listed for sale | $500,000+16.3%$238/sqft |
Source: South Texas MLS #476321 Report a problem | ||
| 10/3/2021 | Listing removed | -- |
Source: South Texas MLS #386242 Report a problem | ||
| 9/3/2021 | Pending sale | $429,900$204/sqft |
Source: South Texas MLS #386242 Report a problem | ||
| 8/26/2021 | Contingent | $429,900$204/sqft |
Source: South Texas MLS #386242 Report a problem | ||
| 8/13/2021 | Listed for sale | $429,900$204/sqft |
Source: South Texas MLS #386242 Report a problem | ||
| 8/4/2021 | Contingent | $429,900$204/sqft |
Source: South Texas MLS #386242 Report a problem | ||
| 7/23/2021 | Listed for sale | $429,900+48.3%$204/sqft |
Source: South Texas MLS #386242 Report a problem | ||
| 4/21/2016 | Listing removed | $289,900$138/sqft |
Source: Coldwell Banker Island, Realtors #243599 Report a problem | ||
| 12/23/2015 | Listed for sale | $289,900$138/sqft |
Source: Coldwell Banker Island #243599 Report a problem | ||
Public tax history
| Year | Property taxes | Tax assessment |
|---|---|---|
| 2025 | $8,197 +8.6% | $468,565 +2.5% |
| 2024 | $7,549 -1% | $457,356 -0.1% |
| 2023 | $7,623 -19.1% | $457,937 +0.8% |
| 2022 | $9,423 +40.9% | $454,310 +46.3% |
| 2021 | $6,687 +7.4% | $310,602 +10% |
| 2020 | $6,227 +2.5% | $282,365 +2.2% |
| 2019 | $6,077 | $276,333 +3.7% |
| 2018 | $6,077 +99.7% | $266,548 +0.8% |
| 2017 | $3,043 +277.6% | $264,518 +114.5% |
| 2016 | $806 | $123,333 +213.6% |
| 2015 | $806 | $39,325 +22.2% |
| 2014 | $806 | $32,175 +81.5% |
| 2012 | -- | $17,732 -2% |
| 2011 | -- | $18,090 -14.2% |
| 2010 | -- | $21,093 -57.9% |
| 2009 | -- | $50,050 |
| 2008 | -- | $50,050 -6.7% |
| 2007 | -- | $53,625 +36.4% |
| 2006 | $1,174 +21.4% | $39,325 +25% |
| 2005 | $967 | $31,460 +90% |
| 2004 | -- | $16,562 +19.5% |
| 2003 | -- | $13,858 +127.8% |
| 2002 | -- | $6,084 +20% |
| 2001 | -- | $5,070 |
| 2000 | -- | $5,070 |
Find assessor info on the county website
Monthly payment
Est. payment
Payment breakdown
Explore the cost of this home by adjusting the details. Changes won't be saved.Climate risks
Neighborhood: 78418
Nearby schools
GreatSchools rating
- 8/10Flour Bluff Intermediate SchoolGrades: 5-6Distance: 5.7 mi
- 9/10Flour Bluff Junior High SchoolGrades: 7-8Distance: 5.6 mi
- 6/10Flour Bluff High SchoolGrades: 9-12Distance: 5.9 mi
Schools provided by the listing agent
- Elementary: Flour Bluff
- Middle: Flour Bluff
- High: Flour Bluff
- District: Flour Bluff ISD
Source: South Texas MLS. This data may not be complete. We recommend contacting the local school district to confirm school assignments for this home.
- $549,9003 bd3 ba2.6k sqft15922 Cabo Blanco Dr, Corpus Christi, TX 78418For Sale

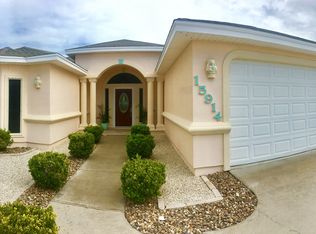
- $466,3003 bd2 ba1.9k sqft15914 Cabo Blanco Dr, Corpus Christi, TX 78418Off Market
- $380,7003 bd2 ba2k sqft15917 Palmira Ave, Corpus Christi, TX 78418Off Market
- $66,3527,148 sqft15921 Palmira Ave, Corpus Christi, TX 78418Off Market
- $581,5004 bd3 ba2.3k sqft15910 Cabo Blanco Dr, Corpus Christi, TX 78418Off Market
- $484,9003 bd2 ba1.8k sqft15926 Cabo Blanco Dr, Corpus Christi, TX 78418Off Market
- $423,5003 bd2 ba1.9k sqft15917 Cabo Blanco Dr, Corpus Christi, TX 78418Off Market
- $392,5003 bd2 ba1.6k sqft15909 Palmira Ave, Corpus Christi, TX 78418Off Market
A local agent can set up tours, give advice and negotiate with sellers.
A local lender can help you make sure your offer is ready when you are.
Similar homes
- $499,9004 bd3 ba2.3k sqft13969 Jacktar St, Corpus Christi, TX 78418For Sale
 MLS ID #480098, Julie Reupke, Compass RE Texas, LLC.. South Texas MLS
 - $519,9004 bd3 ba2.2k sqft15853 Grenadine Dr, Corpus Christi, TX 78418For Sale
 MLS ID #473033, Betheny Bell, Coastline Properties. South Texas MLS
 - $497,5003 bd2 ba1.8k sqft15842 Grenadine Dr, Corpus Christi, TX 78418For Sale
 MLS ID #479698, Kim Erwin, KW Coastal Bend - Island. South Texas MLS
 - $465,0004 bd3 ba2.1k sqft14702 Aquarius St, Corpus Christi, TX 78418For Sale
 MLS ID #476940, Cliff Zarbock, Mr. Real Estate & Associates. South Texas MLS
 - $598,5004 bd3 ba2.2k sqft15433 Finistere St, Corpus Christi, TX 78418For SaleMLS ID #480469, Robert Ellis, PorchLight Realty. South Texas MLS
- $485,0003 bd3 ba2.2k sqft15213 Tesoro Dr, Corpus Christi, TX 78418For SaleMLS ID #474769, Angelique Rendon, Our Texas Real Estate. South Texas MLS
- $425,0004 bd3 ba1.9k sqft13822 Laffite Dr, Corpus Christi, TX 78418For SaleMLS ID #470641, Sarah Park, Kuper Sotheby's Intl Realty. South Texas MLS
- $464,8004 bd4 ba2.2k sqft14890 Granada Dr #306, Corpus Christi, TX 78418For SaleMLS ID #477331, Gene Guernsey, Gene Guernsey & Assoc.Realtors. South Texas MLS
- $560,0003 bd2 ba2.1k sqft15982 Punta Espada Loop, Corpus Christi, TX 78418For SaleMLS ID #478077, Lynn Smith, KW Coastal Bend - Island. South Texas MLS
- $489,0003 bd3 ba2.4k sqft15405 Cruiser St APT B, Corpus Christi, TX 78418For SaleMLS ID #479355, Victor Rivera, Keller Williams Coastal Bend. South Texas MLS
- $459,0004 bd4 ba2.2k sqft14890 Granada Dr #302, Corpus Christi, TX 78418For SaleMLS ID #479067, Whitney Kight, Kite and Key Realty, PLLC. South Texas MLS
- $573,9993 bd2 ba1.6k sqft15642 Cuttysark St, Corpus Christi, TX 78418For SaleMLS ID #479031, Bill Flores, Safe Harbor Real Estate, LLC. South Texas MLS
- $400,0004 bd3 ba2.2k sqft13950 Ketch St, Corpus Christi, TX 78418For SaleMLS ID #476235, Kim Erwin, KW Coastal Bend - Island. South Texas MLS
- $419,0004 bd2 ba1.8k sqft13706 Sea Horse Ave, Corpus Christi, TX 78418For SaleMLS ID #477972, Olivia Salinas, Keller Williams Coastal Bend. South Texas MLS
- $499,9003 bd3 ba1.8k sqft15501 Cruiser St #B, Corpus Christi, TX 78418New ConstructionMLS ID #477944, Alexander Garcia, Keller Williams Coastal Bend. South Texas MLS
- $454,8124 bd3 ba2.2k sqft2526 Handlin Dr, Corpus Christi, TX 78418For SaleMLS ID #476253, Jorge Gonzalez, Prime Real Estate. South Texas MLS
- $437,5004 bd4 ba2.3k sqft14890 Granada Dr #303, Corpus Christi, TX 78418For SaleMLS ID #479760, Sarah Park, Kuper Sotheby's Intl Realty. South Texas MLS
- $498,0004 bd3 ba2.7k sqft2501 Mahbi Dr, Corpus Christi, TX 78418For SaleMLS ID #476470, Tracey Cazalas, Keller Williams Coastal Bend. South Texas MLS
- $649,9004 bd3 ba2.5k sqft15725 Gypsy St, Corpus Christi, TX 78418For SaleMLS ID #472805, Amber Faust, Mission Haus Realty. South Texas MLS
- $450,0004 bd3 ba2.2k sqft2126 Shoreline Vista Dr, Corpus Christi, TX 78418For SaleMLS ID #474821, Tracey Cazalas, Keller Williams Coastal Bend. South Texas MLS
