Experience the best of coastal living in this stunning contemporary island home, where spacious design, modern luxury, and an unbeatable location come together just minutes from the beach and some of the best fishing and boating on the Texas Coast. Offering five bedrooms and three full baths, the thoughtfully designed open-concept floor plan provides exceptional privacy, with each bedroom separated from the others. A versatile bonus space near the oversized walk-in laundry and mudroom is perfect for a home office, fitness room, or additional sleeping space. Tucked away for privacy, the spacious primary suite is a relaxing retreat featuring a beautifully appointed ensuite bath with dual vanities, a hydrotherapy tub, oversized walk-in shower, and generous walk-in closet with built-in cabinetry. At the heart of the home, the gourmet kitchen is designed for entertaining with stainless steel appliances, a five-burner gas cooktop, oven, microwave, dishwasher, and statement vent hood. Floor-to-ceiling windows flood the main living areas with natural light, while striking decorative lighting and an ambient fire feature add warmth and contemporary coastal style. Outdoor living is equally impressive. A large covered patio provides plenty of space for entertaining, grilling, or relaxing after a day at the beach or on the water, while the heated saltwater pool, added in 2023, creates your own private island oasis. The hardscaped front yard offers low-maintenance coastal living along with valuable additional parking, ideal for a boat or other watercraft, RV, trailer, or extra vehicles. Whether your perfect day means heading to the beach, launching the boat for a day of fishing, relaxing poolside, or entertaining friends and family, this home is designed to embrace the North Padre Island lifestyle from sunrise to sunset.
For sale
$639,900
14845 Quarterdeck Dr, Corpus Christi, TX 78418
5beds
2,581sqft
Single Family Residence
Built in 2022
6,826 Square Feet Lot
$622,700 Zestimate®
$248/sqft
$12/mo HOA
What's special
Stainless steel appliancesFive bedroomsSpacious designOversized walk-in showerHydrotherapy tubStriking decorative lightingFive-burner gas cooktop
- 39 days
- 370
- 23
Zillow last checked:
Listing updated:
Listed by:
Julie Reupke 361-774-5645,
Compass RE Texas, LLC.
Source: South Texas MLS,MLS#: 482291 Originating MLS: Corpus Christi
Facts & features
Interior
Bedrooms & bathrooms
- Bedrooms: 5
- Bathrooms: 3
- Full bathrooms: 3
Cooling
- Central Air
Appliances
- Included: Dishwasher, Gas Cooktop, Microwave
- Laundry: Washer Hookup, Dryer Hookup
Features
- Primary Downstairs, Open Floorplan, Breakfast Bar
- Flooring: Tile
- Has fireplace: Yes
- Fireplace features: Decorative
Interior area
- Total structure area: 2,581
- Total interior livable area: 2,581 sqft
Video & virtual tour
Property
Parking
- Total spaces: 4
- Parking features: Front Entry, Garage
- Garage spaces: 2
Features
- Levels: One
- Stories: 1
- Patio & porch: Covered, Patio
- Pool features: Concrete, In Ground, Pool
- Fencing: Wood
Lot
- Size: 6,826 Square Feet
- Features: Interior Lot
Details
- Parcel number: 042907170120
Construction
Type & style
- Home type: SingleFamily
- Property subtype: Single Family Residence
Materials
- Stucco
- Foundation: Slab
- Roof: Shingle
Condition
- Year built: 2022
Utilities & green energy
- Sewer: Public Sewer
- Water: Public
- Utilities for property: Sewer Available, Water Available
Community & HOA
Community
- Subdivision: Barataria Bay #5
HOA
- Has HOA: Yes
- Amenities included: Trail(s)
- Services included: Boat Ramp, Other
- HOA fee: $138 annually
Location
- Region: Corpus Christi
Financial & listing details
- Price per square foot: $248/sqft
- Tax assessed value: $660,102
- Annual tax amount: $14,610
- Date on market: 9/11/2026
- Cumulative days on market: 39 days
- Listing agreement: Exclusive Right To Sell
- Listing terms: Cash,Conventional,FHA,VA Loan
Estimated market value
$622,700
$592,000 - $654,000
$4,086/mo
Price history
| Date | Event | Price |
|---|---|---|
| 9/11/2026 | Listed for sale | $639,900+21.9%$248/sqft |
Source:  South Texas MLS #482291 Report a problem | ||
| 11/25/2022 | Listing removed | -- |
Source: South Texas MLS #404936 Report a problem | ||
| 10/31/2022 | Pending sale | $525,000$203/sqft |
Source: South Texas MLS #404936 Report a problem | ||
| 10/22/2022 | Contingent | $525,000$203/sqft |
Source: South Texas MLS #404936 Report a problem | ||
| 10/18/2022 | Price change | $525,000-2.8%$203/sqft |
Source: South Texas MLS #404936 Report a problem | ||
| 10/7/2022 | Price change | $540,000-4.4%$209/sqft |
Source: South Texas MLS #404936 Report a problem | ||
| 10/3/2022 | Listed for sale | $565,000$219/sqft |
Source: South Texas MLS #404936 Report a problem | ||
| 8/31/2022 | Contingent | $565,000$219/sqft |
Source: South Texas MLS #404936 Report a problem | ||
| 8/11/2022 | Listed for sale | $565,000+2.9%$219/sqft |
Source: South Texas MLS #404936 Report a problem | ||
| 3/25/2022 | Listing removed | -- |
Source: South Texas MLS #389823 Report a problem | ||
| 2/2/2022 | Pending sale | $549,000$213/sqft |
Source: South Texas MLS #389823 Report a problem | ||
| 1/25/2022 | Contingent | $549,000$213/sqft |
Source: South Texas MLS #389823 Report a problem | ||
| 10/19/2021 | Listed for sale | $549,000$213/sqft |
Source: South Texas MLS #389823 Report a problem | ||
Public tax history
| Year | Property taxes | Tax assessment |
|---|---|---|
| 2025 | $14,610 +9.1% | $660,102 -0.8% |
| 2024 | $13,386 +22% | $665,254 +18.9% |
| 2023 | $10,969 +20.6% | $559,509 +30% |
| 2022 | $9,098 +879.3% | $430,397 +1006.3% |
| 2021 | $929 -2.7% | $38,903 |
| 2020 | $955 +0.1% | $38,903 |
| 2019 | $954 | $38,903 |
| 2018 | $954 +13.2% | $38,903 |
| 2017 | $842 +9.5% | $38,903 +14% |
| 2016 | $769 | $34,125 |
| 2015 | $769 | $34,125 +11.1% |
| 2014 | $769 | $30,713 +150% |
| 2012 | -- | $12,285 -7.7% |
| 2011 | -- | $13,309 -33.9% |
| 2010 | -- | $20,134 -30.6% |
| 2009 | -- | $29,006 -22.7% |
| 2008 | -- | $37,538 -26.7% |
| 2007 | -- | $51,188 +36.4% |
| 2006 | $1,121 +21.4% | $37,538 +25% |
| 2005 | $924 | $30,030 +126.3% |
| 2004 | -- | $13,270 +150% |
| 2003 | -- | $5,308 |
| 2002 | -- | $5,308 +6.7% |
| 2001 | -- | $4,976 |
| 2000 | -- | $4,976 |
Find assessor info on the county website
Monthly payment
Est. payment
Payment breakdown
Explore the cost of this home by adjusting the details. Changes won't be saved.Climate risks
Neighborhood: 78418
Nearby schools
Schools provided by the listing agent
- Elementary: Flour Bluff
- Middle: Flour Bluff
- High: Flour Bluff
- District: Flour Bluff ISD
Source: South Texas MLS. This data may not be complete. We recommend contacting the local school district to confirm school assignments for this home.
- $413,2003 bd2 ba1.4k sqft14841 Quarterdeck Dr, Corpus Christi, TX 78418Off Market
- $313,6003 bd2 ba1.1k sqft14849 Quarterdeck Dr, Corpus Christi, TX 78418Off Market
- $347,2003 bd2 ba1.5k sqft14846 Aquarius St, Corpus Christi, TX 78418Off Market

- $324,7003 bd2 ba1.5k sqft14850 Aquarius St, Corpus Christi, TX 78418Off Market
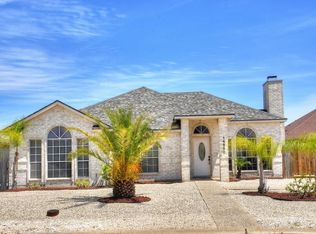
Similar homes
- $649,9005 bd3 ba2.5k sqft15725 Gypsy St, Corpus Christi, TX 78418For Sale
 MLS ID #472805, Amber Faust, Mission Haus Realty. South Texas MLS
- $659,0004 bd3 ba2.6k sqft15909 Cozumel Dr, Corpus Christi, TX 78418For Sale
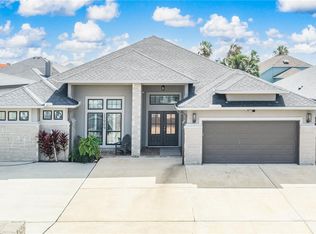 MLS ID #478336, Cheryl Floyd, Coastline Properties. South Texas MLS
- $564,9004 bd3 ba2.7k sqft14149 La Blanquilla Dr, Corpus Christi, TX 78418For Sale
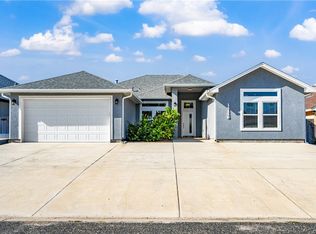 MLS ID #483674, Charlie Knoll, Coldwell Banker Island Escapes. South Texas MLS
- $574,5004 bd4 ba2.8k sqft13538 Catamaran Dr, Corpus Christi, TX 78418For Sale
 MLS ID #479381, Kim Erwin, KW Coastal Bend - Island. South Texas MLS
