
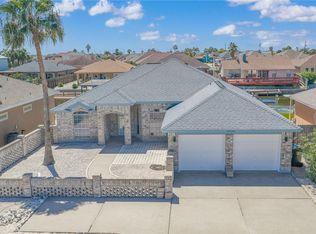
Built by a designer-focused builder known for creating custom-inspired homes, every detail has been thoughtfully curated with elevated finishes throughout this home! Featuring 3 spacious bedrooms plus a dedicated office that could easily serve as a bunk room or flex space, the open-concept floor plan blends comfort and style. Elevated ceilings, natural wood beams, and designer touches create an inviting atmosphere from the moment you enter. The light-filled dining room is a standout, featuring a beautiful accent wall in a soft coastal hue and windows all around. In the living room, a dramatic floor-to-ceiling fireplace with gas logs creates a stunning focal point and the perfect setting for cozy evenings at home. The kitchen combines elegance and function with premium ZLINE appliances, including a wall oven, convection microwave, 6-burner gas cooktop, brushed gold pot filler, and a light oak island that adds warmth and contrast. Thoughtful details throughout elevate the space beyond typical new construction. The spacious primary suite offers true retreat, while the spa-inspired bath features a floating vanity, a soaking tub nestled in a dramatic niche, and an oversized shower with multiple shower heads and bench seating. The impressive custom closet offers abundant hanging space, drawers, and display storage. Outdoor living is equally posh with a covered patio, outdoor kitchen topped in stone to coordinate with the interior finishes, and a direct gas connection for grilling. The low-maintenance front yard features decorative rock landscaping and extended parking for vehicles, boats, or toys. The fenced backyard offers fresh sod for kids and pets, and maybe room to add a cocktail pool! Full foam insulation from slab to rafters provides exceptional energy efficiency, comfort, and quiet. EV vehicle chargers add additional efficiency in the garage! Enjoy the character, quality, and craftsmanship of a custom home without the time and headaches of building one yourself.
New construction
Price cut: $21K (9/14)
$599,000
15505 Escapade St, Corpus Christi, TX 78418
3beds
2,494sqft
Single Family Residence
Built in 2025
7,349 Square Feet Lot
$-- Zestimate®
$240/sqft
$12/mo HOA
What's special
Designer touchesDedicated officeElevated ceilingsOpen-concept floor planPremium zline appliancesLight-filled dining roomWindows all around
- 123 days
- 184
- 24
Zillow last checked:
Listing updated:
Listed by:
Romy Brewer 361-876-0312,
KM Premier Real Estate
Source: South Texas MLS,MLS#: 478172 Originating MLS: Corpus Christi
Originating MLS: Corpus ChristiFacts & features
Interior
Bedrooms & bathrooms
- Bedrooms: 3
- Bathrooms: 3
- Full bathrooms: 2
- 1/2 bathrooms: 1
Heating
- Gas, Central, Electric
Cooling
- Electric, Gas, Central Air
Appliances
- Included: Dishwasher, Electric Oven, Electric Range, Gas Cooktop, Disposal, Microwave, Range Hood
- Laundry: Washer Hookup, Dryer Hookup
Features
- Home Office, Primary Downstairs, Open Floorplan, Split Bedrooms, Ceiling Fan(s), Kitchen Island
- Flooring: Tile
- Windows: Insulated Windows
- Has fireplace: Yes
- Fireplace features: Gas Log
Interior area
- Total structure area: 2,494
- Total interior livable area: 2,494 sqft
Video & virtual tour
Property
Parking
- Total spaces: 6
- Parking features: Attached, Concrete, Front Entry
- Attached garage spaces: 2
Features
- Levels: One
- Stories: 1
- Patio & porch: Covered, Patio
- Exterior features: Outdoor Kitchen
- Pool features: None
- Fencing: Wood
Lot
- Size: 7,349 Square Feet
- Features: Interior Lot, Landscaped
Details
- Additional structures: None
- Parcel number: 612902340120
Construction
Type & style
- Home type: SingleFamily
- Architectural style: Mediterranean,Ranch
- Property subtype: Single Family Residence
Materials
- Stucco
- Foundation: Slab
- Roof: Shingle
Condition
- New Construction
- New construction: Yes
- Year built: 2025
Utilities & green energy
- Electric: Separate Meters, Underground
- Sewer: Public Sewer
- Water: Public
- Utilities for property: Natural Gas Available, Sewer Available, Separate Meters, Water Available, Underground Utilities
Green energy
- Energy efficient items: Insulation, Windows
Community & HOA
Community
- Security: Smoke Detector(s)
- Subdivision: Padre Island #4
HOA
- Has HOA: Yes
- Amenities included: Other
- Services included: Common Areas
- HOA fee: $147 annually
Location
- Region: Corpus Christi
Financial & listing details
- Price per square foot: $240/sqft
- Tax assessed value: $84,525
- Annual tax amount: $1,771
- Date on market: 6/19/2026
- Cumulative days on market: 123 days
- Listing agreement: Exclusive Right To Sell
- Listing terms: Cash,Conventional,FHA,Trade,VA Loan
- Road surface type: Paved
Estimated market value
Not available
Estimated sales range
Not available
Not available
Price history
| Date | Event | Price |
|---|---|---|
| 9/14/2026 | Price change | $599,000-3.4%$240/sqft |
Source:  South Texas MLS #478172 Report a problem South Texas MLS #478172 Report a problem | ||
| 9/3/2026 | Price change | $620,000-2.5%$249/sqft |
Source: South Texas MLS #478172 Report a problem | ||
| 6/19/2026 | Listed for sale | $635,970+478.2%$255/sqft |
Source: South Texas MLS #478172 Report a problem | ||
| 2/18/2025 | Pending sale | $110,000$44/sqft |
Source: South Texas MLS #452683 Report a problem | ||
| 2/14/2025 | Price change | $110,000-8.3%$44/sqft |
Source: South Texas MLS #452683 Report a problem | ||
| 1/8/2025 | Listed for sale | $120,000$48/sqft |
Source: South Texas MLS #452683 Report a problem | ||
Public tax history
| Year | Property taxes | Tax assessment |
|---|---|---|
| 2025 | $1,771 +33.1% | $79,380 +20% |
| 2024 | $1,331 +23.2% | $66,150 +20% |
| 2023 | $1,081 -15% | $55,125 |
| 2022 | $1,271 +16.8% | $55,125 +21% |
| 2021 | $1,088 -2.7% | $45,570 |
| 2020 | $1,119 +0.1% | $45,570 |
| 2019 | $1,117 | $45,570 |
| 2018 | $1,117 +29.7% | $45,570 +3.3% |
| 2017 | $861 +4% | $44,100 +26.3% |
| 2016 | $828 | $34,913 |
| 2015 | $828 | $34,913 +5.6% |
| 2014 | $828 | $33,075 +130.8% |
| 2012 | -- | $14,333 +2.1% |
| 2011 | -- | $14,039 -35.3% |
| 2010 | -- | $21,683 -1.7% |
| 2009 | -- | $22,050 -40% |
| 2008 | -- | $36,750 -33.3% |
| 2007 | -- | $55,125 +36.4% |
| 2006 | $1,207 +42.4% | $40,425 +46.7% |
| 2005 | $848 | $27,563 +37.8% |
| 2004 | -- | $20,007 +107.4% |
| 2003 | -- | $9,647 +107.7% |
| 2002 | -- | $4,645 |
| 2001 | -- | $4,645 +44.4% |
| 2000 | -- | $3,216 |
Find assessor info on the county website
Monthly payment
Est. payment
Payment breakdown
Explore the cost of this home by adjusting the details. Changes won't be saved.Climate risks
Neighborhood: 78418
Nearby schools
Schools provided by the listing agent
- Elementary: Flour Bluff
- Middle: Flour Bluff
- High: Flour Bluff
- District: Flour Bluff ISD
Source: South Texas MLS. This data may not be complete. We recommend contacting the local school district to confirm school assignments for this home.
- $539,1107,344 sqft15509 Escapade St, Corpus Christi, TX 78418Off Market
- $473,6004 bd4 ba2.4k sqft15501 Escapade St, Corpus Christi, TX 78418Off Market

- $380,6003 bd2 ba2k sqft15506 Finistere St, Corpus Christi, TX 78418Off Market
- $54,096-- bd-- ba-- sqft15510 Finistere St, Corpus Christi, TX 78418Off Market
Similar homes
- $564,9004 bd3 ba2.7k sqft14149 La Blanquilla Dr, Corpus Christi, TX 78418For Sale
 MLS ID #483674, Charlie Knoll, Coldwell Banker Island Escapes. South Texas MLS
 - $559,9003 bd2 ba1.6k sqft15642 Cuttysark St, Corpus Christi, TX 78418For Sale
 MLS ID #479031, Bill Flores, Safe Harbor Real Estate, LLC. South Texas MLS
 - $600,0003 bd2 ba1.7k sqft15934 Palo Seco Dr, Corpus Christi, TX 78418For Sale
 MLS ID #481363, Julie Reupke, Compass RE Texas, LLC.. South Texas MLS
 - $574,5004 bd4 ba2.8k sqft13538 Catamaran Dr, Corpus Christi, TX 78418For Sale
 MLS ID #479381, Kim Erwin, KW Coastal Bend - Island. South Texas MLS
