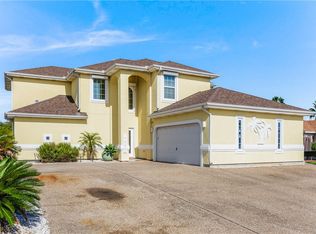
Located in one of the most desirable areas of Flour Bluff, this beautifully updated 4-bedroom, 2.5-bath home offers comfortable coastal living with a sparkling pool, 3-car garage and thoughtful upgrades throughout. Tucked away in a quiet neighborhood, the home offers a peaceful setting while providing convenient access to SPID, Chick-fil-A, Walmart, H-E-B and the beach.
The well-designed split-bedroom, open floor plan offers both functionality and privacy. The spacious guest bedrooms are comfortable and inviting, while the front room provides flexibility as a home office or fourth bedroom. The kitchen is truly the heart of the home, featuring a new Cafe gas cooktop, three sinks, granite countertops, a Monogram wine cooler, large double ovens and walk in pantry. Remodeled backsplashes enhance both the kitchen and laundry room, while the oversized laundry room offers abundant cabinetry and a large sink. Throughout the home, you'll find updated bathrooms, LVP flooring in the main living areas and premium upgraded carpet in all bedrooms. The completely remodeled, spa-inspired primary bathroom is a standout featuring a spacious walk-in shower, designer tile selections, and an oversized soaking tub. Step outside to your private backyard oasis, where a large covered porch with non-slip epoxy flooring overlooks the sparkling pool. The pool is ideally oriented to stay shaded from the hot evening sun. The fenced side yard offers convenient storage for a small boat or other outdoor items.
The oversized 3-car garage features two separate overhead doors, ample room for vehicles and storage, a freestanding ice maker and an EV charging outlet in the third garage. Additional features include a 2024 re-roof, 2024 updated HVAC system and hurricane shutters
This well-maintained, beautifully updated home combines thoughtful design, exceptional outdoor living, and an unbeatable Flour Bluff location.
For sale
$575,000
1821 Amos Ct, Corpus Christi, TX 78418
4beds
2,587sqft
Single Family Residence
Built in 2007
10,341 Square Feet Lot
$-- Zestimate®
$222/sqft
$20/mo HOA
What's special
Sparkling poolUpdated bathroomsPrivate backyard oasisGranite countertopsSpacious walk-in showerMonogram wine coolerOversized soaking tub
- 88 days
- 356
- 27
Zillow last checked:
Listing updated:
Listed by:
Gene Guernsey (361)960-7653,
Gene Guernsey & Assoc.Realtors
Source: South Texas MLS,MLS#: 480719 Originating MLS: Corpus Christi
Facts & features
Interior
Bedrooms & bathrooms
- Bedrooms: 4
- Bathrooms: 3
- Full bathrooms: 2
- 1/2 bathrooms: 1
Heating
- Central, Electric
Cooling
- Central Air
Appliances
- Included: Double Oven, Dishwasher, Gas Cooktop, Disposal, Range Hood
- Laundry: Washer Hookup, Dryer Hookup
Features
- Home Office, Open Floorplan, Split Bedrooms, Cable TV, Window Treatments, Breakfast Bar, Kitchen Island
- Flooring: Carpet, Tile, Vinyl
- Windows: Window Coverings
- Has fireplace: Yes
- Fireplace features: Decorative
Interior area
- Total structure area: 2,587
- Total interior livable area: 2,587 sqft
Video & virtual tour
Property
Parking
- Total spaces: 4
- Parking features: Attached, Garage, Garage Door Opener, RV Access/Parking
- Attached garage spaces: 3
Features
- Levels: One
- Stories: 1
- Patio & porch: Covered, Patio
- Exterior features: Garden, Irrigation Sprinklers, Rain Gutters
- Pool features: In Ground, Pool
- Fencing: Wood
Lot
- Size: 10,341 Square Feet
- Dimensions: 24 x 32 x 114 x 132 x 140
- Features: Landscaped
Details
- Additional structures: Pergola
- Parcel number: 177800010590
- Zoning: RS-6
- Zoning description: RS-6
- Special conditions: Relocation
Construction
Type & style
- Home type: SingleFamily
- Property subtype: Single Family Residence
Materials
- Brick, Stucco
- Foundation: Slab
- Roof: Shingle
Condition
- Year built: 2007
Utilities & green energy
- Sewer: Public Sewer
- Water: Public
- Utilities for property: Natural Gas Available, Sewer Available, Water Available
Community & HOA
Community
- Features: Gutter(s)
- Security: Security System, Smoke Detector(s)
- Subdivision: Cornerstone
HOA
- Has HOA: Yes
- Amenities included: Other
- Services included: Other
- HOA fee: $240 annually
Location
- Region: Corpus Christi
Financial & listing details
- Price per square foot: $222/sqft
- Tax assessed value: $533,781
- Annual tax amount: $11,909
- Date on market: 8/17/2026
- Cumulative days on market: 88 days
- Listing agreement: Exclusive Right To Sell
- Listing terms: Cash,Conventional,VA Loan
Estimated market value
Not available
Estimated sales range
Not available
Not available
Price history
| Date | Event | Price |
|---|---|---|
| 8/17/2026 | Listed for sale | $575,000+4.6%$222/sqft |
Source:  South Texas MLS #480719 Report a problem | ||
| 7/14/2024 | Pending sale | $549,900$213/sqft |
Source: South Texas MLS #442038 Report a problem | ||
| 7/2/2024 | Contingent | $549,900$213/sqft |
Source: South Texas MLS #442038 Report a problem | ||
| 6/20/2024 | Price change | $549,900-6.6%$213/sqft |
Source: South Texas MLS #442038 Report a problem | ||
| 6/7/2024 | Price change | $589,000-7.8%$228/sqft |
Source: South Texas MLS #442038 Report a problem | ||
| 5/22/2024 | Listed for sale | $639,000+90.2%$247/sqft |
Source: South Texas MLS #442038 Report a problem | ||
| 6/1/2017 | Listing removed | $336,000$130/sqft |
Source: Villa Costa Real Estate #308731 Report a problem | ||
| 4/15/2017 | Pending sale | $336,000$130/sqft |
Source: Villa Costa Real Estate #308731 Report a problem | ||
| 3/7/2017 | Listed for sale | $336,000-1.1%$130/sqft |
Source: Villa Costa Real Estate #308731 Report a problem | ||
| 6/30/2014 | Sold | -- |
Source: Agent Provided Report a problem | ||
| 4/2/2014 | Listed for sale | $339,900$131/sqft |
Source: COLDWELL BANKER PACESETTER STEEL #222014 Report a problem | ||
Public tax history
| Year | Property taxes | Tax assessment |
|---|---|---|
| 2025 | $11,909 +49.3% | $533,781 +11% |
| 2024 | $7,978 +10.2% | $480,912 +10% |
| 2023 | $7,243 -11.6% | $437,193 +10% |
| 2022 | $8,192 +4.7% | $397,448 +10% |
| 2021 | $7,822 -1.3% | $361,316 +1.5% |
| 2020 | $7,924 +3.2% | $355,983 +2.9% |
| 2019 | $7,678 | $345,928 +1.4% |
| 2018 | $7,678 +7.7% | $341,030 +1.5% |
| 2017 | $7,133 -5.4% | $335,958 +4.8% |
| 2016 | $7,542 | $320,477 -0.9% |
| 2015 | $7,542 | $323,414 -1.6% |
| 2014 | $7,542 | $328,786 +17.4% |
| 2012 | -- | $280,000 |
| 2011 | -- | $280,000 -7.4% |
| 2010 | -- | $302,335 -4.9% |
| 2009 | -- | $317,983 +77.7% |
| 2008 | -- | $178,931 +1341.8% |
| 2007 | -- | $12,410 |
Find assessor info on the county website
Monthly payment
Est. payment
Payment breakdown
Explore the cost of this home by adjusting the details. Changes won't be saved.Climate risks
Neighborhood: Flour Bluff
Nearby schools
Schools provided by the listing agent
- Elementary: Flour Bluff
- Middle: Flour Bluff
- High: Flour Bluff
- District: Flour Bluff ISD
Source: South Texas MLS. This data may not be complete. We recommend contacting the local school district to confirm school assignments for this home.
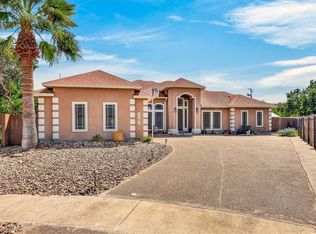
Similar homes
- $485,0005 bd4 ba2.6k sqft1802 Amos Ct, Corpus Christi, TX 78418For Sale
 MLS ID #478301, Tara Gallaspy, Coastline Properties. South Texas MLS
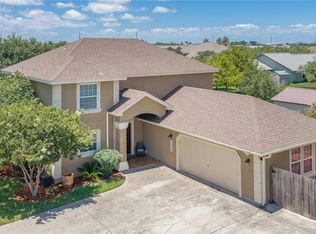
- $488,0004 bd3 ba2.7k sqft2501 Mahbi Dr, Corpus Christi, TX 78418For Sale
 MLS ID #476470, Tracey Cazalas, Keller Williams Coastal Bend. South Texas MLS
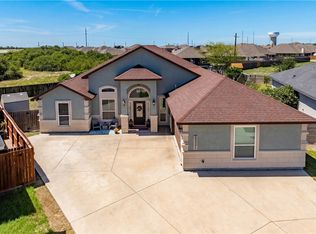
- $590,0004 bd4 ba2.8k sqft6009 King Trl, Corpus Christi, TX 78414For Sale
 MLS ID #484561, Dusty Gordon, Texas Premier Realty. South Texas MLS
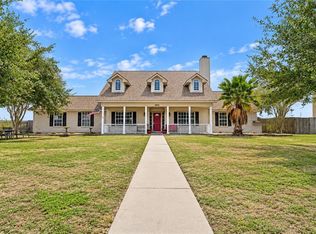
- $549,9004 bd3 ba2.1k sqft14825 Cobo De Bara Cir, Corpus Christi, TX 78418For Sale
 MLS ID #484578, Coral Carey, South Coast Real Estate. South Texas MLS
