Gorgeous 4-bedroom, 3.5-bath home with a game room near the Oso Bay Wetlands Preserve! 2559 sq. ft. of beautifully designed open living space! There is wood looking tile throughout the home, with a three-way split design. The gorgeous island kitchen features quartz countertops, lovely subway backsplash, pendant lighting, accent wooded vent hood, built-in microwave, farmhouse sink, great pantry and eat at island breakfast bar. The primary suite is a true retreat with sitting area and built-in workstation. The primary bath includes a free-standing tub, large walk-in shower with pebble flooring and a seat, 2 vanities, separate water closet, and very nice closet with built-ins. On the guest wing- 2 bedrooms share a Jack and Jill bathroom, and a wonderful playroom/media room is adjacent. The 4th bedroom has its own bathroom which is perfect for a great guest room! Additional features include a mudroom/drop zone by garage door and utility room, abundant natural light, gorgeous beams in living room, sprinkler system, large, covered patio with a wonderful yard for entertaining and or gardening! Don't Miss This Gorgeous Home!
For sale
$474,900
8206 Grand Canyon St, Corpus Christi, TX 78414
4beds
2,559sqft
Single Family Residence
Built in 2020
9,187 Square Feet Lot
$466,800 Zestimate®
$186/sqft
$-- HOA
What's special
Large covered patioBuilt-in microwaveAbundant natural lightQuartz countertopsFarmhouse sinkSeparate water closetPendant lighting
- 8 days |
- 423 |
- 33 |
Likely to sell faster than
Zillow last checked:
Listing updated:
Listed by:
Dana Chayer 361-876-6556,
The Griffis Group Realty
Source: South Texas MLS,MLS#: 480681 Originating MLS: Corpus Christi
Originating MLS: Corpus ChristiFacts & features
Interior
Bedrooms & bathrooms
- Bedrooms: 4
- Bathrooms: 4
- Full bathrooms: 3
- 1/2 bathrooms: 1
Heating
- Electric
Cooling
- Electric, Central Air
Appliances
- Included: Dishwasher, Electric Oven, Electric Range, Free-Standing Range, Disposal, Microwave, Range Hood
- Laundry: Washer Hookup, Dryer Hookup
Features
- Dry Bar, Open Floorplan, Breakfast Bar, Kitchen Island
- Flooring: Ceramic Tile
- Has fireplace: No
Interior area
- Total structure area: 2,559
- Total interior livable area: 2,559 sqft
Video & virtual tour
Property
Parking
- Total spaces: 2
- Parking features: Front Entry, Garage
- Garage spaces: 2
Features
- Levels: One
- Stories: 1
- Patio & porch: Covered, Patio
- Exterior features: Garden, Sprinkler/Irrigation
- Pool features: None
- Fencing: Wood
Lot
- Size: 9,187 Square Feet
- Features: Interior Lot
Details
- Parcel number: 645500070060
Construction
Type & style
- Home type: SingleFamily
- Architectural style: Traditional
- Property subtype: Single Family Residence
Materials
- Stucco
- Foundation: Slab
- Roof: Shingle
Condition
- Year built: 2020
Utilities & green energy
- Electric: 220 Volts, Net Meter
- Sewer: Public Sewer
- Utilities for property: Sewer Available
Community & HOA
Community
- Features: Short Term Rental Allowed
- Subdivision: Parkview
HOA
- Has HOA: No
Location
- Region: Corpus Christi
Financial & listing details
- Price per square foot: $186/sqft
- Tax assessed value: $459,081
- Annual tax amount: $10,161
- Date on market: 8/11/2026
- Listing agreement: Exclusive Right To Sell
- Listing terms: Cash,Conventional,FHA,VA Loan
Estimated market value
$466,800
$443,000 - $490,000
$3,101/mo
Price history
| Date | Event | Price |
|---|---|---|
| 8/11/2026 | Listed for sale | $474,900$186/sqft |
Source:  South Texas MLS #480681 Report a problem South Texas MLS #480681 Report a problem | ||
Public tax history
| Year | Property taxes | Tax assessment |
|---|---|---|
| 2025 | $10,161 +1.1% | $459,081 -0.7% |
| 2024 | $10,049 +1.8% | $462,119 -0.3% |
| 2023 | $9,874 +1.2% | $463,298 +18.2% |
| 2022 | $9,756 +260.3% | $392,122 +275.4% |
| 2021 | $2,707 +291.4% | $104,451 +294.9% |
| 2020 | $692 -0.2% | $26,453 |
| 2019 | $693 | $26,453 +8.8% |
| 2018 | $693 | $24,320 |
Find assessor info on the county website
Monthly payment
Est. payment
Payment breakdown
Explore the cost of this home by adjusting the details. Changes won't be saved.Climate risks
Neighborhood: South Side
Nearby schools
GreatSchools rating
- 8/10Barnes Elementary SchoolGrades: PK-5Distance: 1.1 mi
- 7/10Adkins Middle SchoolGrades: 6-8Distance: 0.5 mi
- 4/10King High SchoolGrades: 9-12Distance: 4 mi
Schools provided by the listing agent
- Elementary: Barnes
- Middle: Adkins
- High: King
- District: Corpus Christi ISD
Source: South Texas MLS. This data may not be complete. We recommend contacting the local school district to confirm school assignments for this home.
- $497,500-- bd-- ba2.4k sqft8202 Grand Canyon St, Corpus Christi, TX 78414Off Market
- $536,000-- bd-- ba2.8k sqft8210 Grand Canyon St, Corpus Christi, TX 78414Off Market
- $466,200-- bd-- ba2.1k sqft8110 Grand Canyon St, Corpus Christi, TX 78414Off Market
- $531,100-- bd-- ba2.5k sqft8117 Olympic Dr, Corpus Christi, TX 78414Off Market
- $460,8004 bd4 ba2.6k sqft8205 Grand Canyon St, Corpus Christi, TX 78414Off Market
- $497,4004 bd3 ba2.6k sqft8209 Grand Canyon St, Corpus Christi, TX 78414Off Market
- $448,100-- bd-- ba2.1k sqft8201 Grand Canyon St, Corpus Christi, TX 78414Off Market
- $452,1004 bd2 ba2.1k sqft8113 Olympic Dr, Corpus Christi, TX 78414Off Market
A local agent can set up tours, give advice and negotiate with sellers.
A local lender can help you make sure your offer is ready when you are.
Similar homes
- $450,0004 bd3 ba2.2k sqft8241 Garner Dr, Corpus Christi, TX 78414For Sale
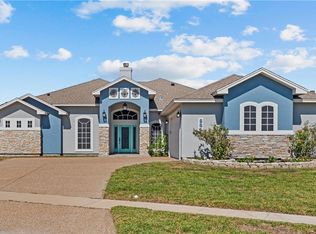 MLS ID #473538, Rudy Zuniga, Coldwell Banker Pacesetter Steel. South Texas MLS
 - $398,0004 bd3 ba2.5k sqft7937 Pavo Real St, Corpus Christi, TX 78414For Sale
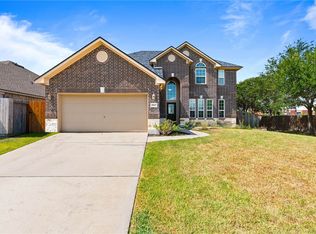 MLS ID #480352, Tiffany Bell, Keller Williams Coastal Bend. South Texas MLS
 - $479,9004 bd3 ba2.5k sqft5706 Waterford Dr, Corpus Christi, TX 78414For Sale
 MLS ID #480478, Dodee Hill, Andrew Arroyo Real Estate Inc.. South Texas MLS
 - $479,9994 bd3 ba2.5k sqft3930 Azali Dr, Corpus Christi, TX 78414For Sale
 MLS ID #474982, Staycie Carrisalez, Ultima Real Estate. South Texas MLS
 - $459,0004 bd3 ba2.3k sqft4217 Azali Dr, Corpus Christi, TX 78414For SaleMLS ID #474128, Matthew Forrester, RE/MAX ELITE. South Texas MLS
- $449,0004 bd3 ba2.3k sqft4201 Karo Dr, Corpus Christi, TX 78414For SaleMLS ID #478810, Celeste Arredondo, Costa Sur Real Estate. South Texas MLS
- $447,7774 bd3 ba2.3k sqft7730 Sophia Dr, Corpus Christi, TX 78414For SaleMLS ID #476292, Jo Celum, Latigo & Stone. South Texas MLS
- $449,0004 bd3 ba2.2k sqft4026 Fold Ln, Corpus Christi, TX 78414For SaleMLS ID #476926, Arnold Garza, Mirabal Montalvo & Associates. South Texas MLS
- $489,9004 bd3 ba2.6k sqft7622 Dr Hector P Garcia Dr, Corpus Christi, TX 78414For SaleMLS ID #475638, Stephanie Hamilton, Prime Real Estate. South Texas MLS
- $379,0004 bd3 ba2k sqft3025 Neches Dr, Corpus Christi, TX 78414For SaleMLS ID #480687, James Sandoval, Prime Real Estate. South Texas MLS
- $389,9005 bd3 ba2.5k sqft2230 Torrente Dr, Corpus Christi, TX 78414For SaleMLS ID #477624, Ashley Rosenthal, RE/MAX ELITE. South Texas MLS
- $488,0004 bd3 ba2.7k sqft2501 Mahbi Dr, Corpus Christi, TX 78418For SaleMLS ID #476470, Tracey Cazalas, Keller Williams Coastal Bend. South Texas MLS
- $379,0004 bd2 ba2.1k sqft3626 Giants Dr, Corpus Christi, TX 78414For SaleMLS ID #480705, April Mason, Keller Williams Coastal Bend. South Texas MLS
- $464,9904 bd3 ba2.5k sqft2401 Blessed St, Corpus Christi, TX 78418For SaleMLS ID #478076, Leon Summers, Hogan Homes. South Texas MLS
- $450,0004 bd3 ba2.2k sqft2126 Shoreline Vista Dr, Corpus Christi, TX 78418For SaleMLS ID #474821, Tracey Cazalas, Keller Williams Coastal Bend. South Texas MLS
- $465,0004 bd3 ba2.6k sqft5517 Crossridge Dr, Corpus Christi, TX 78413For SaleMLS ID #475322, Cheryl Bailey, Safe Harbor Real Estate, LLC. South Texas MLS
- $499,9005 bd4 ba2.6k sqft1802 Amos Ct, Corpus Christi, TX 78418For SaleMLS ID #478301, Tara Gallaspy, Coastline Properties. South Texas MLS
- $419,5004 bd3 ba2.3k sqft7813 Iron Man Dr, Corpus Christi, TX 78414For SaleMLS ID #478908, Alexander Garcia, Keller Williams Coastal Bend. South Texas MLS
- $454,8124 bd3 ba2.2k sqft2526 Handlin Dr, Corpus Christi, TX 78418For SaleMLS ID #476253, Jorge Gonzalez, Prime Real Estate. South Texas MLS
- $444,9005 bd3 ba2.5k sqft7934 Krypton Dr, Corpus Christi, TX 78414For SaleMLS ID #477731, Trey Teichelman, Coastal Bend Real Estate. South Texas MLS
