Welcome to your dream home! This stunning 4-bedroom, 3-full-bath residence boasts 10-foot ceilings in the expansive living area, creating a bright, open atmosphere. A beautiful gallery walkway guides you seamlessly through the home. The chef’s kitchen is a showstopper, featuring a spacious L-shaped island, floor-to-ceiling maple cabinets, a farmhouse sink, sleek quartz countertops, and top-of-the-line stainless steel appliances. The luxurious primary suite offers a spa-like walk-in shower, dual vanities, and a large walk-in closet with a built-in dresser. Throughout the home, you’ll find elegant tile flooring, and in the backyard, a charming pergola awaits—perfect for relaxing weekends and entertaining under the Texas sky. Don’t miss the chance to make this exceptional home yours!!
For sale
Price cut: $19K (9/26)
$430,000
4026 Fold Ln, Corpus Christi, TX 78414
4beds
2,298sqft
Single Family Residence
Built in 2022
6,268 Square Feet Lot
$-- Zestimate®
$187/sqft
$-- HOA
What's special
Sleek quartz countertopsTop-of-the-line stainless steel appliancesFarmhouse sinkSpacious l-shaped islandDual vanitiesBright open atmosphereFloor-to-ceiling maple cabinets
- 173 days
- 92
- 2
Zillow last checked:
Listing updated:
Listed by:
Arnold Garza 361-774-2623,
Mirabal Montalvo & Associates
Source: South Texas MLS,MLS#: 476926 Originating MLS: Corpus Christi
Facts & features
Interior
Bedrooms & bathrooms
- Bedrooms: 4
- Bathrooms: 3
- Full bathrooms: 3
Heating
- Gas
Cooling
- Central Air
Appliances
- Included: Dishwasher, Microwave, Refrigerator, Range Hood
- Laundry: Dryer Hookup
Features
- Open Floorplan, Split Bedrooms, Cable TV, Breakfast Bar, Kitchen Island
- Flooring: Tile
- Has fireplace: No
Interior area
- Total structure area: 2,298
- Total interior livable area: 2,298 sqft
Video & virtual tour
Property
Parking
- Total spaces: 2
- Parking features: Front Entry
- Garage spaces: 2
Features
- Levels: One
- Stories: 1
- Patio & porch: Covered, Patio
- Exterior features: Landscaping
- Pool features: None
- Fencing: Wood
Lot
- Size: 6,268 Square Feet
- Features: Landscaped
Details
- Additional structures: Pergola
- Parcel number: 535700010170
Construction
Type & style
- Home type: SingleFamily
- Property subtype: Single Family Residence
Materials
- Stucco
- Foundation: Slab
- Roof: Shingle
Condition
- Year built: 2022
Utilities & green energy
- Sewer: Public Sewer
- Water: Public
- Utilities for property: Sewer Available, Water Available
Community & HOA
Community
- Features: Short Term Rental Allowed, Common Grounds/Area
- Security: Security System
- Subdivision: Moorland View
HOA
- Has HOA: No
Location
- Region: Corpus Christi
Financial & listing details
- Price per square foot: $187/sqft
- Tax assessed value: $419,510
- Annual tax amount: $7,108
- Date on market: 5/25/2026
- Cumulative days on market: 174 days
- Listing agreement: Exclusive Right To Sell
- Listing terms: Cash,Conventional,FHA,VA Loan
Estimated market value
Not available
Estimated sales range
Not available
Not available
Price history
| Date | Event | Price |
|---|---|---|
| 9/26/2026 | Price change | $430,000-4.2%$187/sqft |
Source:  South Texas MLS #476926 Report a problem | ||
| 7/8/2026 | Price change | $449,000-3.2%$195/sqft |
Source: South Texas MLS #476926 Report a problem | ||
| 5/25/2026 | Listed for sale | $463,999+7.9%$202/sqft |
Source: South Texas MLS #476926 Report a problem | ||
| 5/14/2023 | Pending sale | $429,900$187/sqft |
Source: South Texas MLS #416255 Report a problem | ||
| 5/7/2023 | Contingent | $429,900$187/sqft |
Source: South Texas MLS #416255 Report a problem | ||
| 3/29/2023 | Listed for sale | $429,900$187/sqft |
Source: South Texas MLS #416255 Report a problem | ||
Public tax history
| Year | Property taxes | Tax assessment |
|---|---|---|
| 2025 | $7,108 -4.7% | $419,510 -1.3% |
| 2024 | $7,460 +191.4% | $425,038 +253.9% |
| 2023 | $2,560 | $120,103 |
Find assessor info on the county website
Monthly payment
Est. payment
Payment breakdown
Explore the cost of this home by adjusting the details. Changes won't be saved.Climate risks
Neighborhood: South Side
Nearby schools
Schools provided by the listing agent
- Elementary: Creekside
- Middle: Lexington
- High: Veterans Memorial
- District: Corpus Christi ISD
Source: South Texas MLS. This data may not be complete. We recommend contacting the local school district to confirm school assignments for this home.
Similar homes
- $415,0004 bd3 ba2.5k sqft7814 Stampede Dr, Corpus Christi, TX 78414For Sale
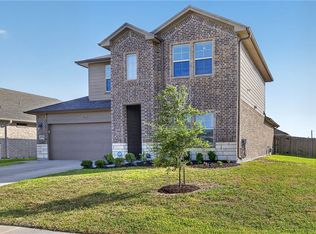 MLS ID #479154, Amy Brandt, Keller Williams Coastal Bend. South Texas MLS
- $432,0004 bd3 ba2.2k sqft4202 Karo Dr, Corpus Christi, TX 78414For Sale
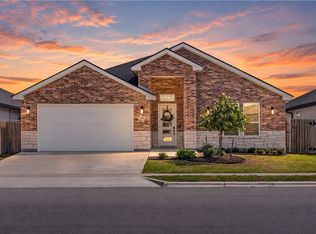 MLS ID #484210, James Sandoval, Prime Real Estate. South Texas MLS
- $469,9004 bd3 ba2.5k sqft3930 Azali Dr, Corpus Christi, TX 78414For Sale
 MLS ID #484211, Staycie Carrisalez, Ultima Real Estate. South Texas MLS
- $449,0004 bd3 ba2.3k sqft4217 Azali Dr, Corpus Christi, TX 78414For Sale
 MLS ID #474128, Matthew Forrester, RE/MAX ELITE. South Texas MLS
