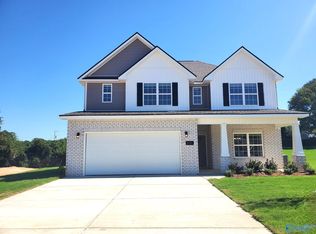
$10,000 "Use as You Choose" with Preferred Lender. Welcome to this 5-bedroom, 3.5-bathroom home, blending luxury and functionality. The gourmet kitchen boasts built-in appliances, 42" cabinets, and quartz countertops, with a formal dining room and breakfast area. Open concept living. The master suite features a 5-foot tile shower and a walk-in closet, while all bedrooms also have walk-in closets. Enjoy the large game room, media room, and an extended patio for outdoor entertaining. This beautifully designed home is perfect for comfortable family living. Don't miss out! Est. comp. late Aug 2024/early Sept. *Photos may be example images and include non-standard features
Sold for $396,029
$396,029
2118 Dawson Ln, Cullman, AL 35058
5beds
3,537sqft
Single Family Residence
Built in 2024
0.39 Acres Lot
$434,200 Zestimate®
$112/sqft
$2,861 Estimated rent
Home value
$434,200
$408,000 - $460,000
$2,861/mo
Zestimate® history
Owner options
List your home for rent
$2,861/mo
Rent Zestimate®
Find your next renter with Zillow Rental Manager. Plus, with online applications, you can quickly screen prospective tenants – for free.
$2,861/mo
Rent Zestimate®
Refinance and save
$2,145/mo
Est. payment
Refinancing to a lower rate could help reduce your monthly payments and save thousands over the life of the loan.
$2,145/mo
Est. payment
Explore your selling options
Work with a Zillow partner agent
Leverage their expertise and Zillow's premium Showcase listings to get your home seen by more buyers.
Get startedList with your own agent
Get your home in front of millions of buyers by listing it on Zillow.
Learn how to do itSell it yourself
Take full control of how buyers see your home on Zillow by listing For Sale by Owner (FSBO).
List your homeWhat's special
Zillow last checked:
Listing updated:
Listed by:
Sonya Green 256-200-4548,
Davidson Homes LLC 4
Bought with:
Freida Perry, 33974
ERA King Real Estate Company
Source: ValleyMLS,MLS#: 21861106
Facts & features
Interior
Bedrooms & bathrooms
- Bedrooms: 5
- Bathrooms: 4
- Full bathrooms: 3
- 1/2 bathrooms: 1
Rooms
- Room types: Master Bedroom, Living Room, Bedroom 2, Dining Room, Bedroom 3, Kitchen, Bedroom 4, Breakfast, Game Room, Media Room
Primary bedroom
- Features: 9’ Ceiling, Carpet
- Level: First
- Area: 195
- Dimensions: 15 x 13
Bedroom 2
- Features: Carpet
- Level: Second
- Area: 204
- Dimensions: 12 x 17
Bedroom 3
- Features: Carpet
- Level: Second
- Area: 195
- Dimensions: 13 x 15
Bedroom 4
- Features: Carpet
- Level: Second
- Area: 168
- Dimensions: 12 x 14
Bedroom 5
- Features: Carpet
- Level: Second
- Area: 168
- Dimensions: 12 x 14
Dining room
- Features: 9’ Ceiling, LVP Flooring
- Level: First
- Area: 156
- Dimensions: 12 x 13
Kitchen
- Features: 9’ Ceiling, Kitchen Island, Pantry, Recessed Lighting, Smooth Ceiling, LVP, Quartz
- Level: First
- Area: 120
- Dimensions: 12 x 10
Living room
- Features: 9’ Ceiling, LVP
- Level: First
- Area: 225
- Dimensions: 15 x 15
Game room
- Features: Carpet
- Level: Second
- Area: 400
- Dimensions: 25 x 16
Heating
- Electric
Cooling
- Electric
Appliances
- Included: Cooktop, Dishwasher, Gas Water Heater, Microwave, Oven, Tankless Water Heater
Features
- Open Floorplan
- Has basement: No
- Has fireplace: No
- Fireplace features: None
Interior area
- Total interior livable area: 3,537 sqft
Property
Parking
- Parking features: Garage-Two Car, Garage-Attached, Garage Door Opener, Garage Faces Front
Features
- Levels: Two
- Stories: 2
- Exterior features: Sidewalk
Lot
- Size: 0.39 Acres
- Dimensions: 40 x 218 x 191 x 138
Details
- Parcel number: 0907350001060.081
Construction
Type & style
- Home type: SingleFamily
- Property subtype: Single Family Residence
Materials
- Foundation: Slab
Condition
- New Construction
- New construction: Yes
- Year built: 2024
Details
- Builder name: DAVIDSON HOMES LLC
Utilities & green energy
- Sewer: Public Sewer
- Water: Public
Community & HOA
Community
- Subdivision: The Reserve At North Ridge
HOA
- Has HOA: Yes
- HOA fee: $375 annually
- HOA name: Elite Property Mangement
Location
- Region: Cullman
Financial & listing details
- Price per square foot: $112/sqft
- Date on market: 5/18/2024
Price history
| Date | Event | Price |
|---|---|---|
| 9/5/2024 | Sold | $396,029$112/sqft |
Source:  ValleyMLS #21861106 Report a problem ValleyMLS #21861106 Report a problem | ||
| 8/7/2024 | Pending sale | $396,029$112/sqft |
Source: ValleyMLS #21861106 Report a problem | ||
| 5/18/2024 | Price change | $396,029+58.5%$112/sqft |
Source: ValleyMLS #21861106 Report a problem | ||
| 4/25/2024 | Price change | $249,900$71/sqft |
Source:  Davidson Homes, Inc. Report a problem Davidson Homes, Inc. Report a problem | ||
| 3/12/2024 | Listed for sale | -- |
Source: Davidson Homes, Inc. Report a problem | ||
Public tax history
Tax history is unavailable.
Neighborhood: 35058
Nearby homes
- $396,0295 bd4 ba3.5k sqft2118 Dawson Ln NE, Cullman, AL 35058Sold

- $325,4964 bd3 ba2.1k sqft2120 Dawson Ln NE, Cullman, AL 35058Sold

- $284,6083 bd2 ba1.6k sqft2119 Dawson Ln NE, Cullman, AL 35058Sold

- $342,9083 bd3 ba2.4k sqft2121 Dawson Ln NE, Cullman, AL 35058Sold
- $183,2003 bd2 ba1.2k sqft120 County Road 1400 LOT 25, Cullman, AL 35058Off Market
- $263,6263 bd2 ba1.4k sqft2123 Dawson Ln NE, Cullman, AL 35058Sold
- $274,4804 bd2 ba1.9k sqft2125 Dawson Ln NE, Cullman, AL 35058Sold
- $303,1504 bd3 ba2.1k sqft2127 Dawson Ln NE, Cullman, AL 35058Sold
Nearby schools
GreatSchools rating
- 10/10Cullman City Primary SchoolGrades: PK-2Distance: 1.7 mi
- 10/10Cullman Middle SchoolGrades: 7-8Distance: 2.1 mi
- 10/10Cullman High SchoolGrades: 9-12Distance: 1.9 mi
Schools provided by the listing agent
- Elementary: East
- Middle: Cullman
- High: Cullman
Source: ValleyMLS. This data may not be complete. We recommend contacting the local school district to confirm school assignments for this home.


Get pre-qualified for a loan
At Zillow Home Loans, we can pre-qualify you in as little as 5 minutes with no impact to your credit score.An equal housing lender. NMLS #10287.
- Alabama
- Cullman County
- Cullman
- 35058
- 2118 Dawson Ln
Nearby cities
Nearby zip codes
Other Cullman Topics
